Property photo 1
Property photo 2
Property photo 3
Property photo 4
Property photo 5
Listed by LPT Realty, Inc, Todd Troendle, Listing Contact: 909-294-9368 
5 Beds
7 Baths
3,478 sqft

$1,789,999

21303 Rockview Terrace, Chatsworth CA, 91311

Price per sqft$514.66
Built in2023
Property size3,478 sqft
Property typeResidential

Overview

Active

Listed Feb 24, 2026

Updated Aug 25

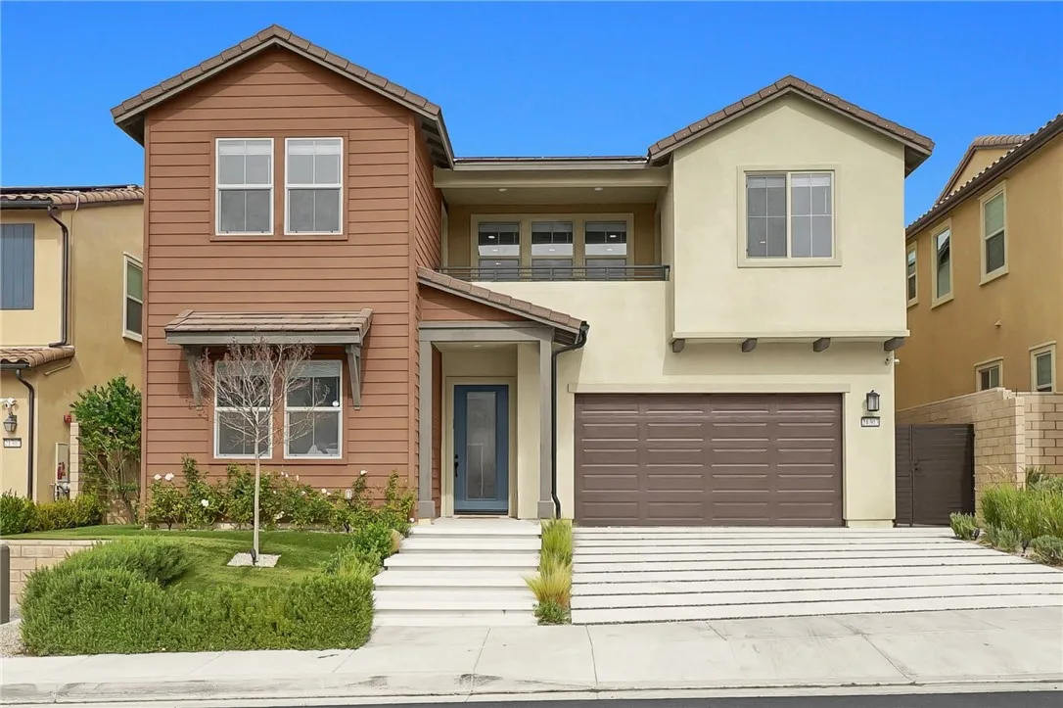
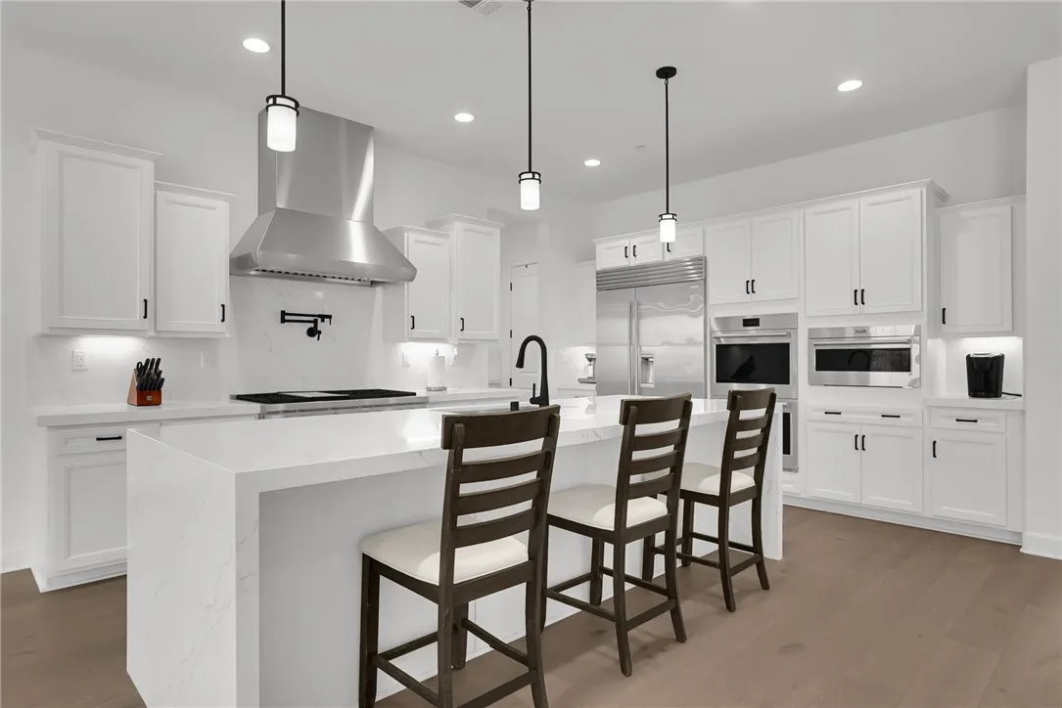
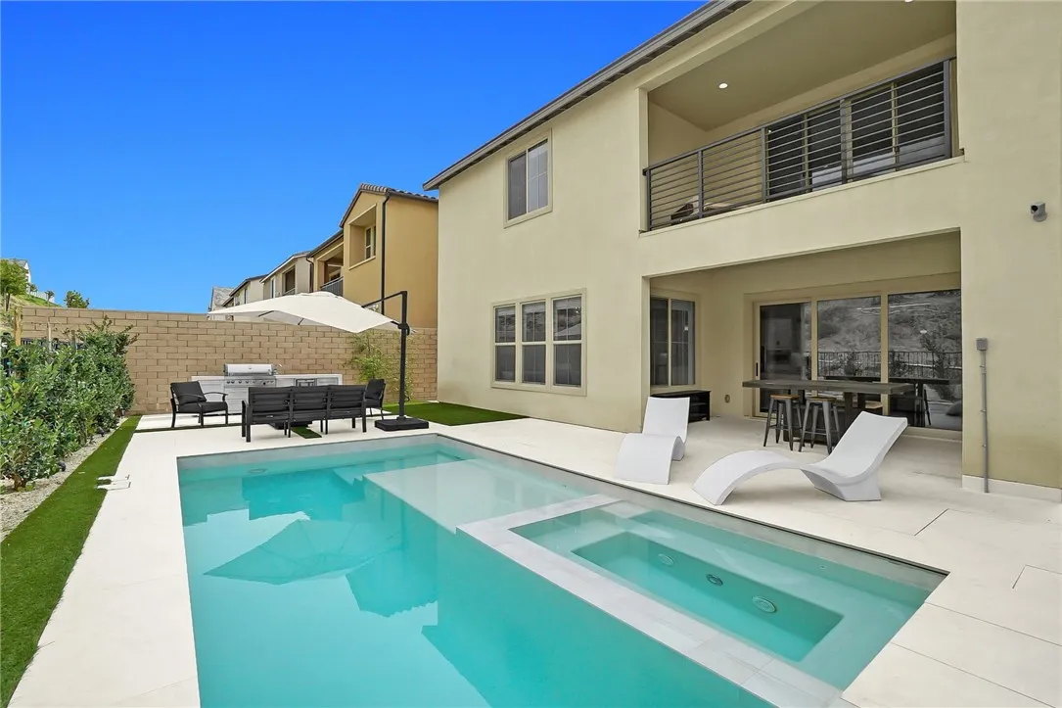
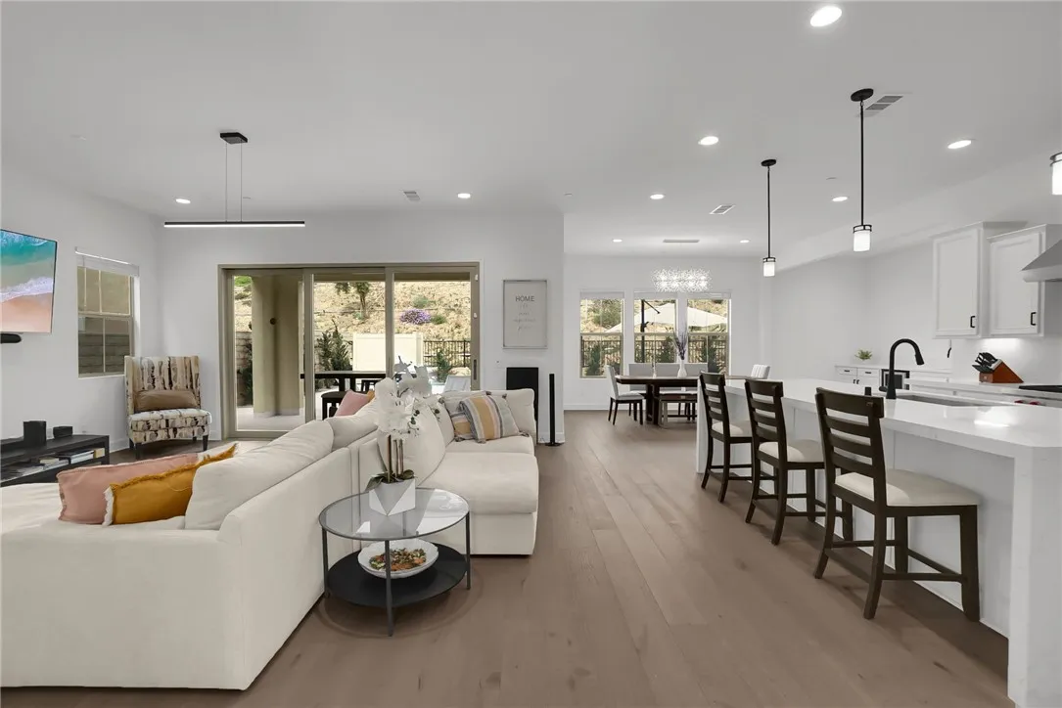
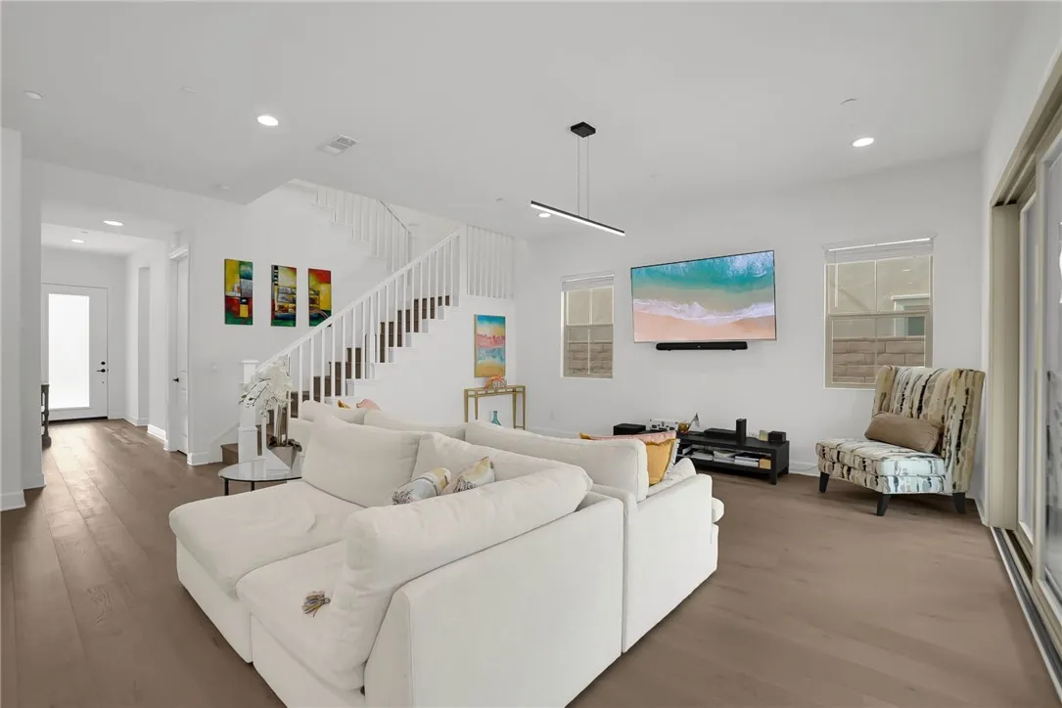
Experience unparalleled luxury in the prestigious Skyline at Deerlake Ranch at 21303 Rockview Ter, Chatsworth, CA 91311. This 2023-built residence is a true standout, featuring over $200,000 in custom outdoor upgrades and the rare distinction of being one of few homes in the immediate neighborhood with a private resort-style poolcomplete with an electric pool coverand a heated built-in jacuzzi. The backyard serves as an ultimate entertainers sanctuary, boasting a high-end built-in BBQ station, a professional outdoor kitchen, and a sleek fire pit lounge area perfectly designed for year-round California living. The interior is equally impressive, centered around a gourmet chefs kitchen equipped with professional-grade Wolf appliances, a built-in Sub-Zero refrigerator, and stunning quartz countertops with a massive waterfall-edge island. Spanning 5 bedrooms, 5 full bathrooms, and 2 half bathrooms, the open-concept floor plan features rich engineered wood flooring, brand-new carpeting, and a convenient main-level bedroom with a full bath. To make this turn-key home truly yours, the seller is also offering a concession to have the interior repainted to the buyer's choice of color prior to the close of escrow. Modern essentials are seamlessly integrated, including an energy-efficient solar panel system, a dedicated EV charger, ADT home security, and smart-home capabilities. Residents also enjoy access to The Canyon Club and miles of scenic hiking trails, all while now being offered at an exceptional value of $1,789,999.

$11,909/mo

Est. mortgage payment based on a $1,789,999 home price.

All estimates are provided by Luxury Presence for informational purposes only. Actual amounts may vary.

Additional information

MLS® ID
CV26039529

Interior Features

Bedrooms
5
Bathrooms
7
Fireplace
Yes
Cooling
Yes
Heating
Yes
Basement
No

Exterior Features

Lot Size
0.15 Acres

Other Property Details

Association Fee Frequency
Monthly
Garage
Yes
View
Yes
Pool
Yes

This information is deemed reliable but not guaranteed. You should rely on this information only to decide whether or not to further investigate a particular property. BEFORE MAKING ANY OTHER DECISION, YOU SHOULD PERSONALLY INVESTIGATE THE FACTS (e.g. square footage and lot size) with the assistance of an appropriate professional. You may use this information only to identify properties you may be interested in investigating further. All uses except for personal, non-commercial use in accordance with the foregoing purpose are prohibited. Redistribution or copying of this information, any photographs or video tours is strictly prohibited. This information is derived from the Internet Data Exchange (IDX) service provided by San Diego Multiple Listing Service. Displayed property listings may be held by a brokerage firm other than the broker and/or agent responsible for this display. The information and any photographs and video tours and the compilation from which they are derived is protected by copyright. 

© 2026 San Diego Multiple Listing Service. All rights reserved. 

Data last updated 9:39 AM UTC, 8/25/2026



Website advertised by Pacific Keys Realty , DRE 424038

Powered by Luxury Presence
