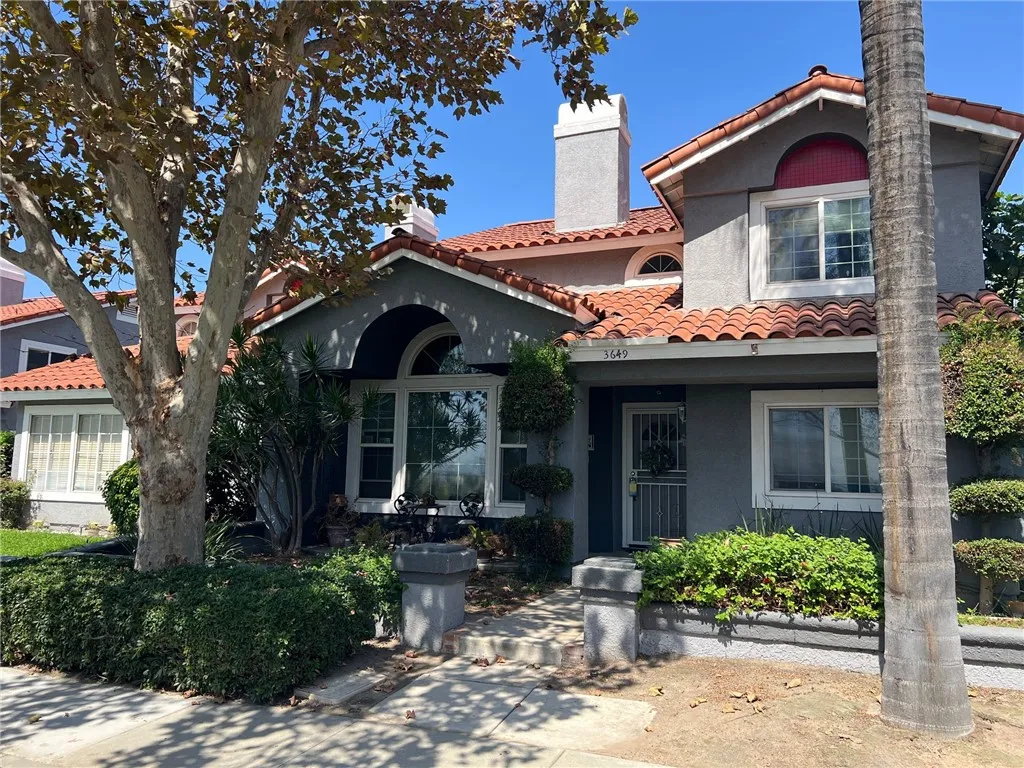
Property photo 1
Listed by Chris Presta, Broker, Gil Valadez, Listing Contact: 424-675-6528 
4 Beds
3 Baths
1,855 sqft

$564,999

3649 San Lorenzo River, Ontario CA, 91761

Price per sqft$304.58
Built in1988
Property size1,855 sqft
Property typeResidential

Overview

Coming soon

Listed Oct 22, 2026

Updated 4 days ago

First time on󠃍󠂏󠃢󠂁󠂤󠃢󠂁󠂣󠃢󠂁󠂢󠃢󠂁󠂡󠃢󠂁󠂢 the market! This original-owner home, built in 1988, offers approximately 1,855 square feet with 4 bedrooms, 2.75 full bathrooms, and a spacious 3-car garage in the desirable Papillon community of Creekside. The versatile two-story floor plan includes a downstairs bedroom and full bathroomideal for guests, extended family, a home office, or multigenerational living. The formal living and dining areas feature dramatic vaulted ceilings, and the living room includes a fireplace. The kitchen opens to the family room and offers a pantry for additional storage. Some hardwood flooring adds warmth and character. Upstairs, the primary suite features high ceilings, a private bathroom, and a walk-in closet. The laundry area is conveniently located in the garage, with additional room for storage. The home remains mostly in its original condition and is ready for updating and personal touches. Interior paint, flooring, exterior landscaping, and other deferred maintenance are needed, creating an excellent opportunity for a buyer with vision to improve the property and make it their own. Outside, the private backyard features a patio/courtyard area with block-wall fencing and plenty of potential for outdoor living and entertaining. Creekside residents enjoy access to three community pools, a recreation center, tennis courts, parks, and nearby walking and biking trails. Conveniently located near shopping, dining, schools, Ontario International Airport, and major commuter routes. Bring your ideas and take advantage of the space, floor plan, community amenities, and potential t

$3,759/mo

Est. mortgage payment based on a $564,999 home price.

All estimates are provided by Luxury Presence for informational purposes only. Actual amounts may vary.

Additional information

MLS® ID
RS26201657

Interior Features

Bedrooms
4
Bathrooms
3
Fireplace
Yes
Cooling
Yes
Heating
Yes
Basement
No

Exterior Features

Lot Size
0.08 Acres

Other Property Details

Association Fee Frequency
Monthly
Garage
Yes
View
Yes

This information is deemed reliable but not guaranteed. You should rely on this information only to decide whether or not to further investigate a particular property. BEFORE MAKING ANY OTHER DECISION, YOU SHOULD PERSONALLY INVESTIGATE THE FACTS (e.g. square footage and lot size) with the assistance of an appropriate professional. You may use this information only to identify properties you may be interested in investigating further. All uses except for personal, non-commercial use in accordance with the foregoing purpose are prohibited. Redistribution or copying of this information, any photographs or video tours is strictly prohibited. This information is derived from the Internet Data Exchange (IDX) service provided by San Diego Multiple Listing Service. Displayed property listings may be held by a brokerage firm other than the broker and/or agent responsible for this display. The information and any photographs and video tours and the compilation from which they are derived is protected by copyright. 

© 2026 San Diego Multiple Listing Service. All rights reserved. 

Data last updated 4:05 AM UTC, 10/3/2026



Website advertised by Pacific Keys Realty , DRE 424038

Powered by Luxury Presence
