Property photo 1
Property photo 2
Property photo 3
Property photo 4
Property photo 5
Listed by LPT Realty, Inc, Grace Recka, Listing Contact: 240-483-1026 
2 Beds
3 Baths
1,298 sqft

$649,990

329 Ocotillo Gl, Escondido CA, 92025

Price per sqft$500.76
Built in2026
Property size1,298 sqft
Property typeTownhomes

Overview

Active

Listed Sep 4, 2026

Updated 6 days ago

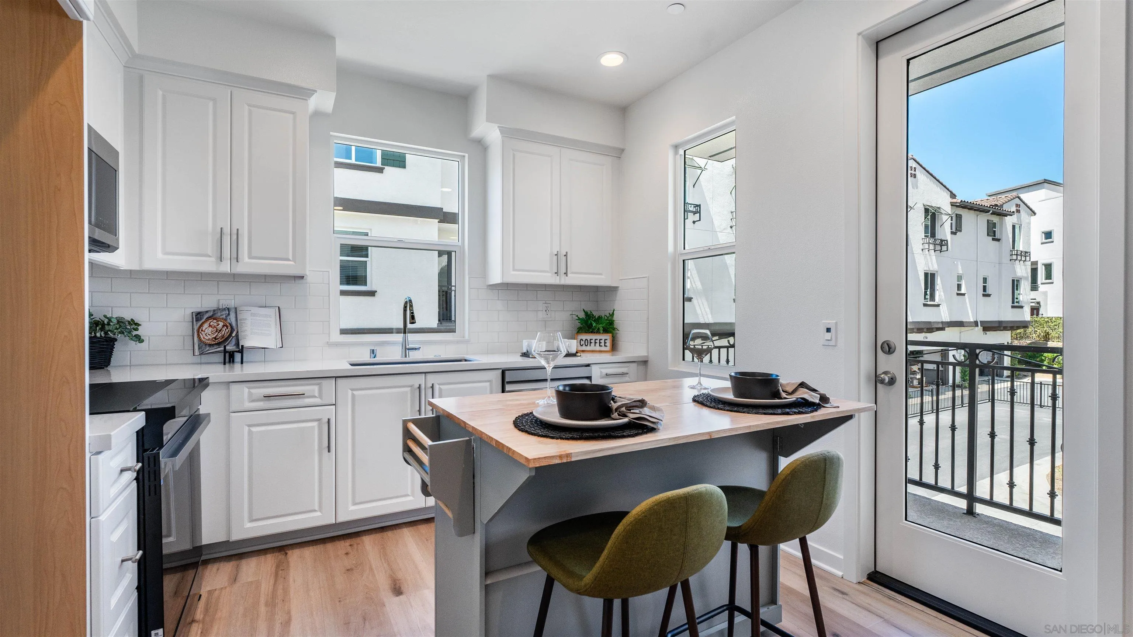
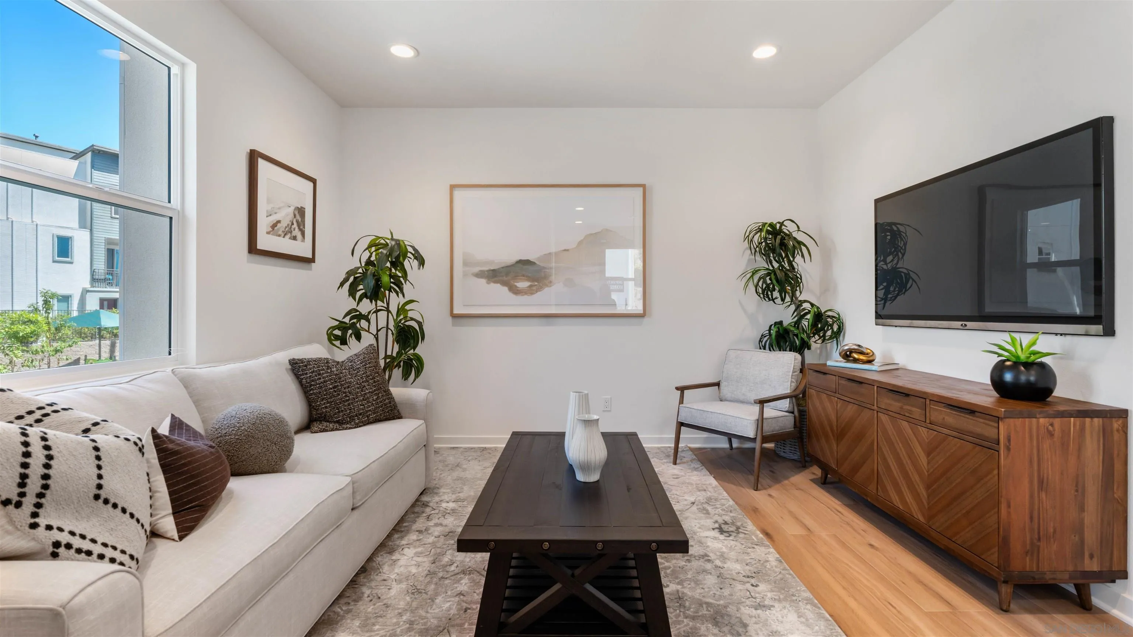
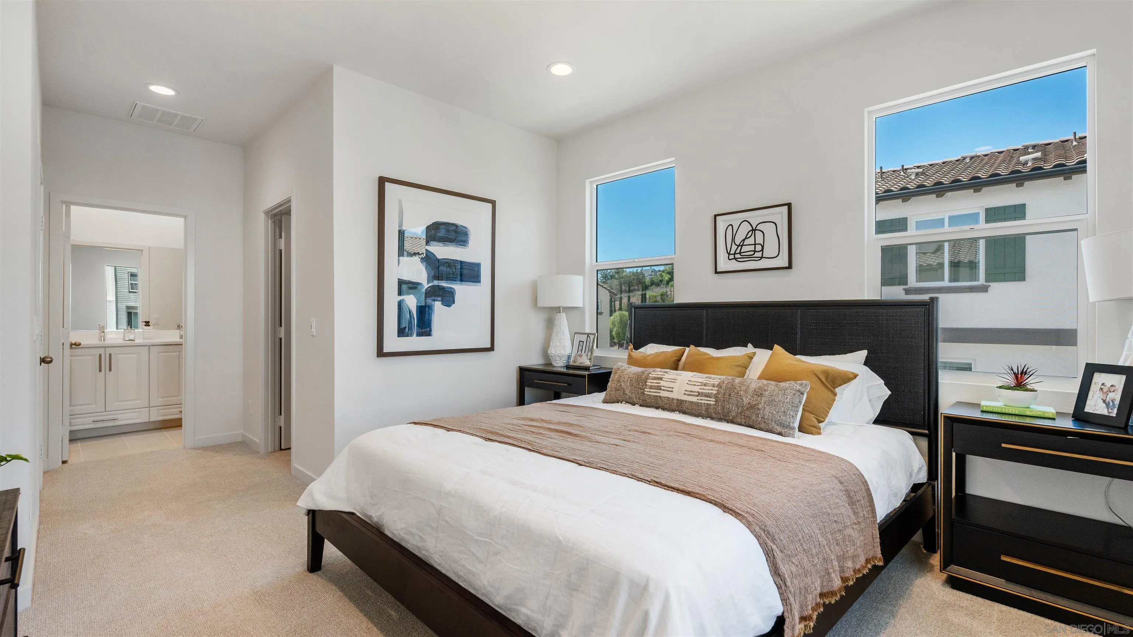
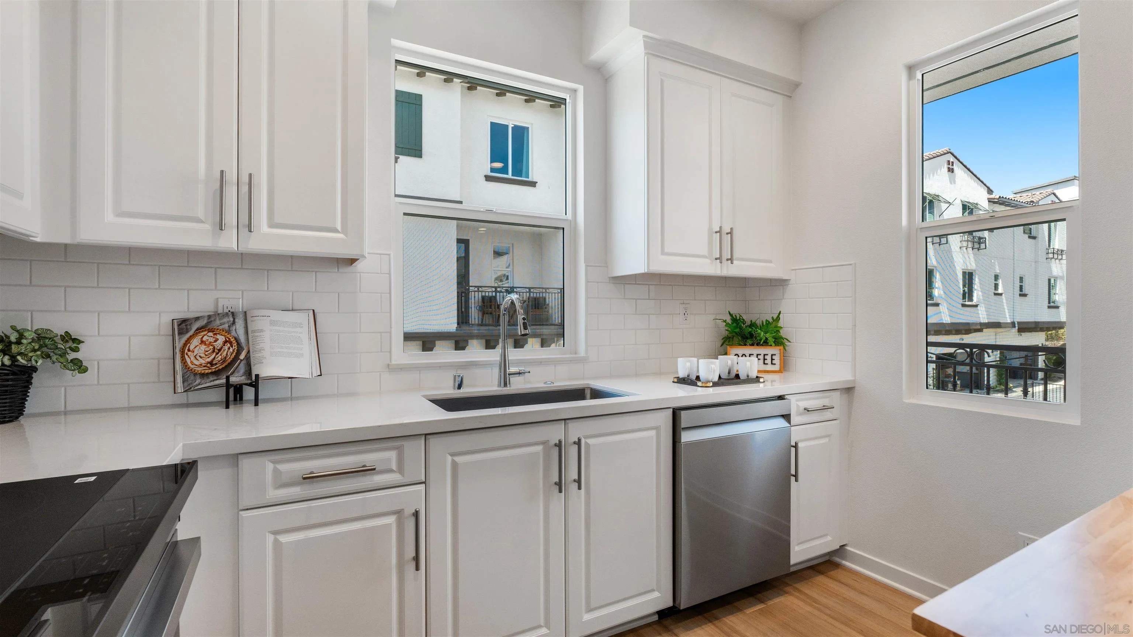
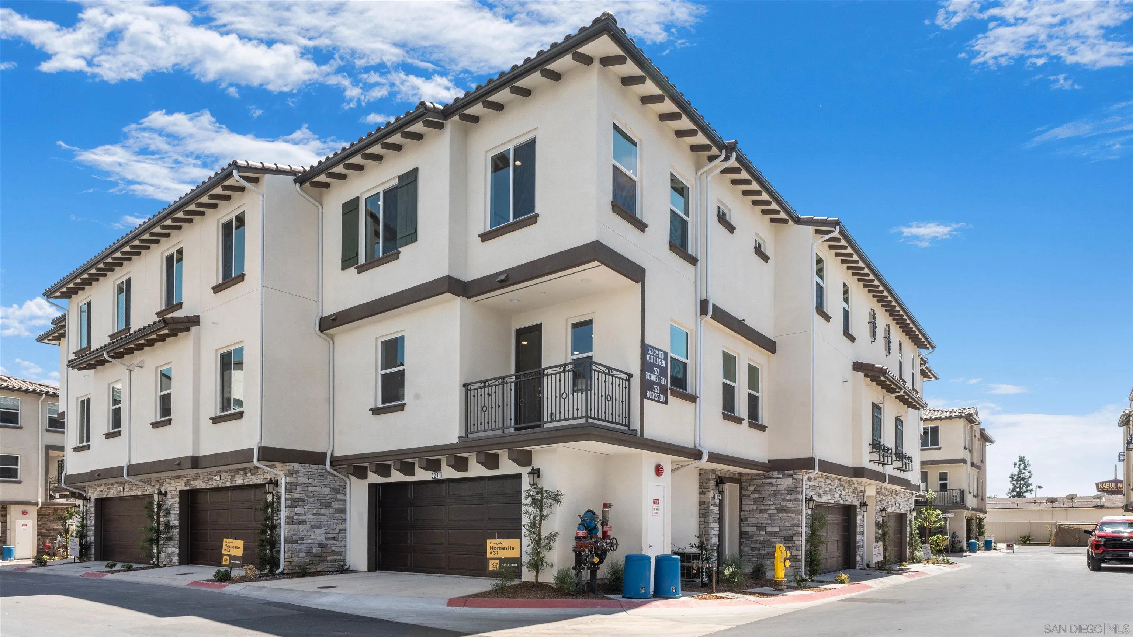
Saturday, October 3rd󠃍󠂏󠃢󠂁󠂤󠃢󠂁󠂣󠃢󠂁󠂢󠃢󠂁󠂡󠃢󠂁󠂢 12-3 pm Tacos Complimentary! Grab a taco or two and come learn about this new build, tour the gorgeous layout, and imagine making this brand-new space your own! Skip the renovation list and step into something entirely new. Never before lived in, 329 Ocotillo Glen is a move-in-ready townhome with clean modern finishes, 9-foot ceilings, and abundant natural light across three thoughtfully designed levels. The open main living space centers around a beautifully finished kitchen featuring Siberian White Silestone quartz countertops, a custom tile backsplash, white cabinetry, Samsung stainless-steel appliances, a single-basin sink, high-arc pull-down faucet, and an abundance of natural light. Just off the kitchen, a private balcony offers an easy place to enjoy morning coffee or unwind at the end of the day. A separate den provides flexibility for a home office, workout space, creative retreat, or formal dining area. Upstairs, the primary suite features plush carpeting, a walk-in closet, and an attached bath with cultured marble countertops, undermount sinks, a walk-in shower, and ceramic tile flooring. An upstairs laundry area adds everyday convenience, while luxury vinyl plank flooring enhances the main living spaces. Additional highlights include three bathrooms, an attached two-car garage with electric-vehicle charging prewire, LED lighting, a smart thermostat, an all-electric design, and a six-panel solar energy system. Located in Escondido’s new Rosegate community near I-15, North County Mall, Kit Carson Park, shopping, dining, and recreation.

$4,324/mo

Est. mortgage payment based on a $649,990 home price.

All estimates are provided by Luxury Presence for informational purposes only. Actual amounts may vary.

Additional information

MLS® ID
260021708

Interior Features

Bedrooms
2
Bathrooms
3
Cooling
Yes
Heating
Yes
Basement
No

Other Property Details

Association Fee Frequency
Monthly
Garage
Yes

This information is deemed reliable but not guaranteed. You should rely on this information only to decide whether or not to further investigate a particular property. BEFORE MAKING ANY OTHER DECISION, YOU SHOULD PERSONALLY INVESTIGATE THE FACTS (e.g. square footage and lot size) with the assistance of an appropriate professional. You may use this information only to identify properties you may be interested in investigating further. All uses except for personal, non-commercial use in accordance with the foregoing purpose are prohibited. Redistribution or copying of this information, any photographs or video tours is strictly prohibited. This information is derived from the Internet Data Exchange (IDX) service provided by San Diego Multiple Listing Service. Displayed property listings may be held by a brokerage firm other than the broker and/or agent responsible for this display. The information and any photographs and video tours and the compilation from which they are derived is protected by copyright. 

© 2026 San Diego Multiple Listing Service. All rights reserved. 

Data last updated 4:14 AM UTC, 10/2/2026



Website advertised by Pacific Keys Realty , DRE 424038

Powered by Luxury Presence
