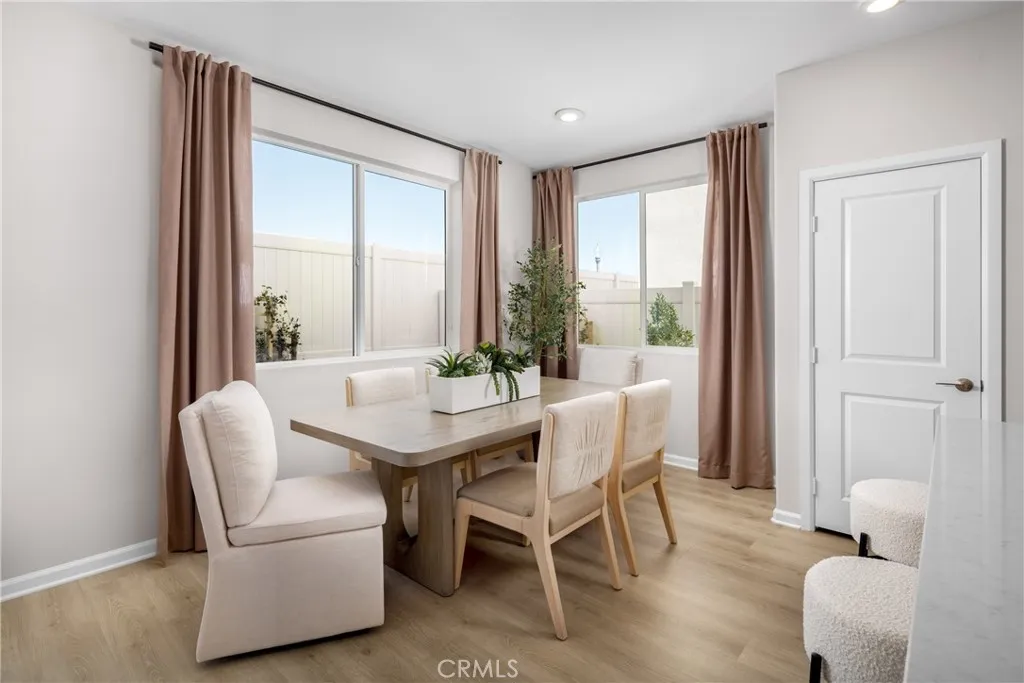
Property photo 1
Property photo 2
Property photo 3
Property photo 4
Property photo 5
Listed by Rebecca Austin, Broker, Rebecca Austin, Listing Contact: 714-401-7897 
4 Beds
3 Baths
2,344 sqft

$940,909

8440 Eureka Street, Chino CA, 91708

Price per sqft$401.41
Built in2026
Property size2,344 sqft
Property typeResidential

Overview

Active

Listed Jul 13, 2026

Updated 14h ago

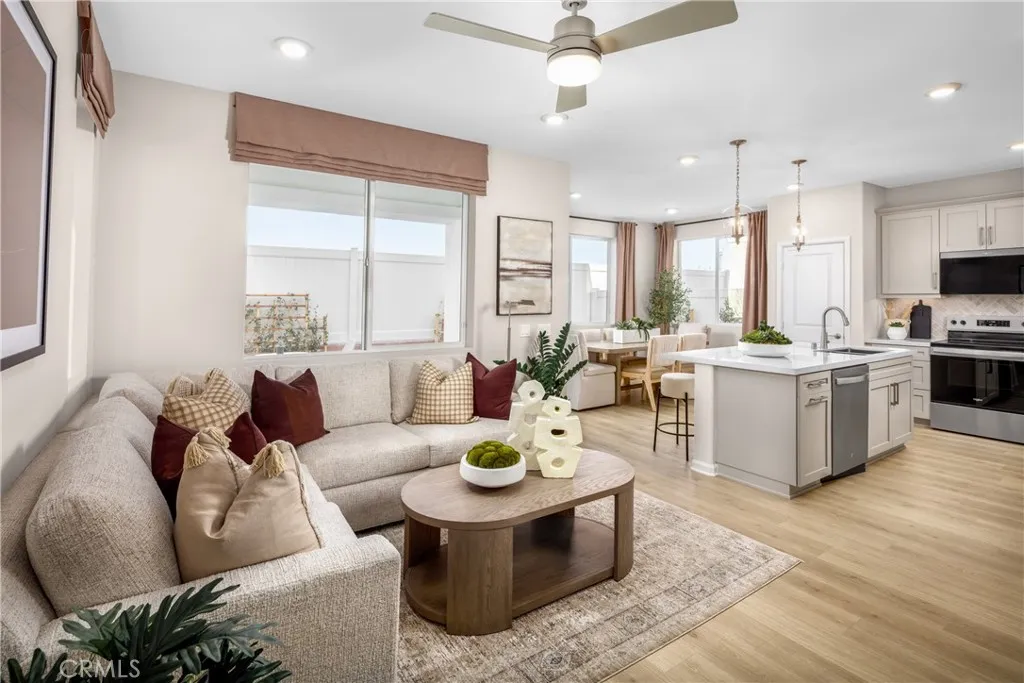
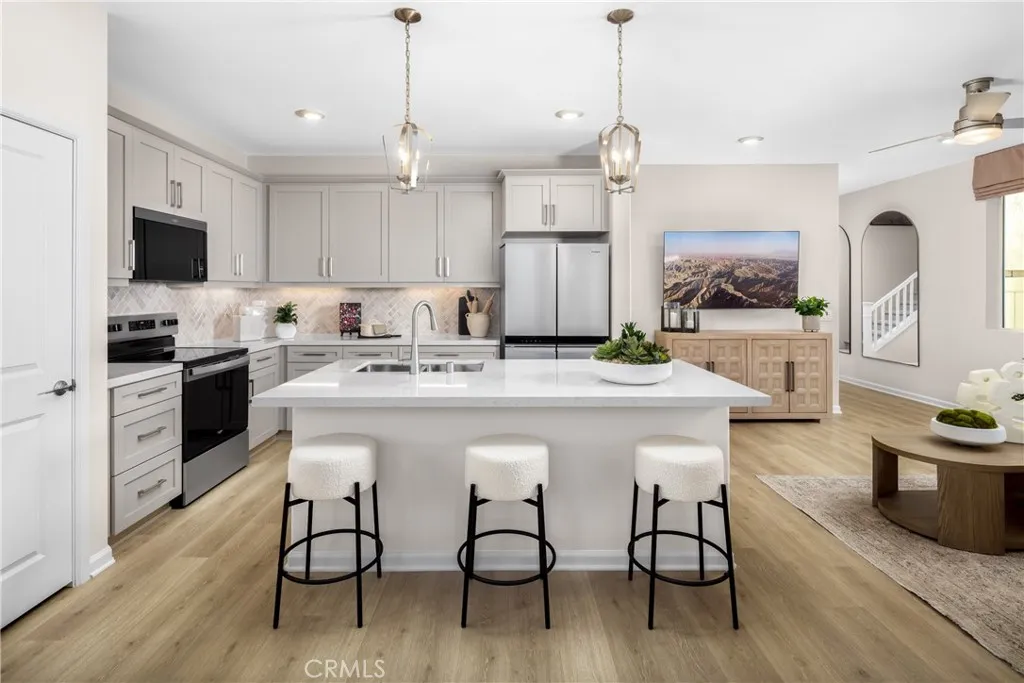
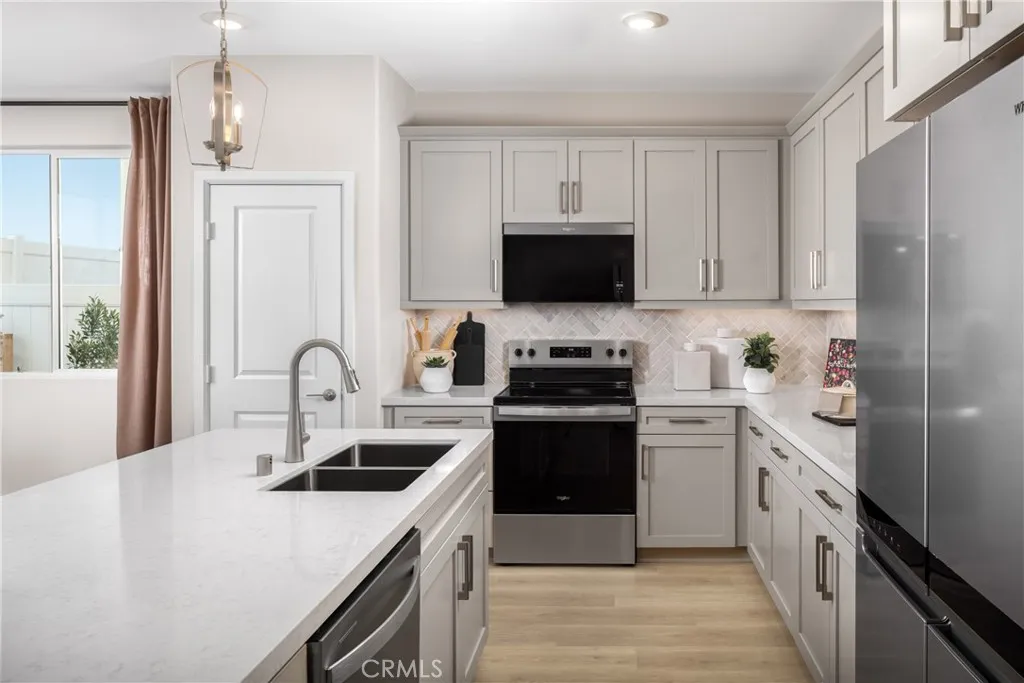
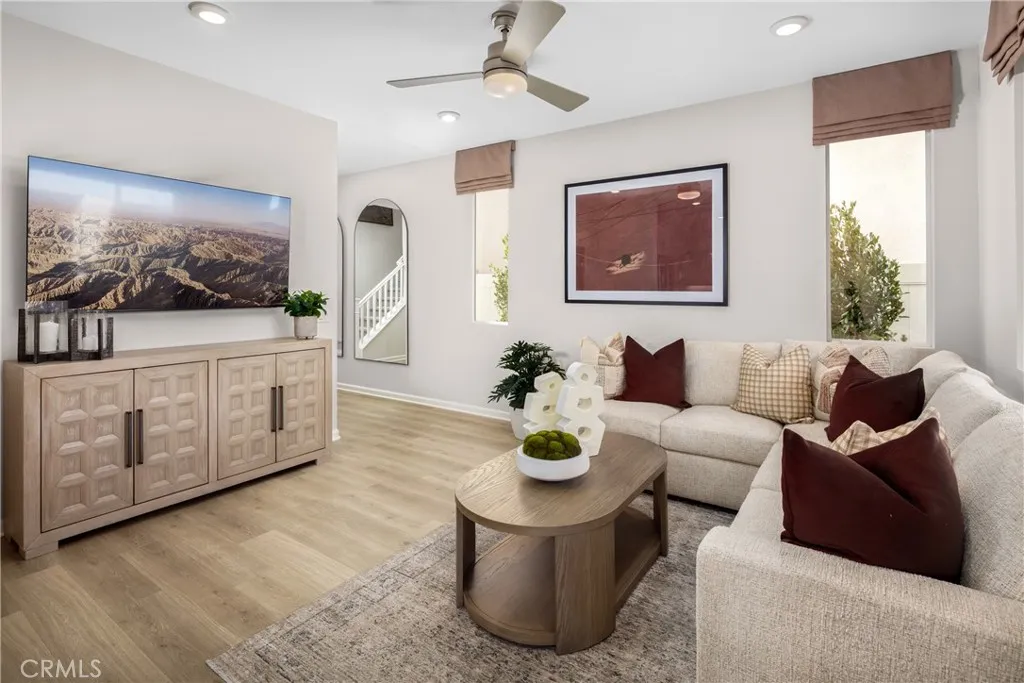
Room to grow,󠃍󠂏󠃢󠂁󠂤󠃢󠂁󠂣󠃢󠂁󠂢󠃢󠂁󠂡󠃢󠂁󠂢 space to gather, and flexibility for every stage of life await at the Redwood Plan 2 at Homestead in The Preserve, Chino Hills' exciting new home community. Ask about limited-time incentives and flexible financing options that may help to reduce closing costs or monthly payments. This thoughtfully designed two-story home features four bedrooms, three bathrooms, and an open-concept layout that blends everyday comfort with exceptional functionality. A highly desirable first-floor bedroom and full bath provide the perfect space for overnight guests, multigenerational living, or a private home office, offering flexibility that today's families appreciate. The spacious Great Room flows seamlessly into the Dining area and beautifully appointed Kitchen, creating an inviting space for entertaining, family dinners, or simply enjoying time together. Upstairs, the private Primary Suite serves as a relaxing retreat with a spa-inspired bath and generous walk-in closet, while two additional bedrooms are complemented by an oversized Loft that can easily become a media room, homework zone, game room, fitness space, or second family room. A conveniently located upstairs Laundry Room and ample storage throughout the home make everyday living even easier. Located within The Preserve, Homestead residents enjoy outstanding community amenities including recreation centers, pools, parks, walking trails, fitness facilities, and access to the highly regarded Chino Valley Unified School District. Built by Beazer Homes, the nation's #1 builder of DOE-certified Zero Energy Ready Homes, t

$6,260/mo

Est. mortgage payment based on a $940,909 home price.

All estimates are provided by Luxury Presence for informational purposes only. Actual amounts may vary.

Additional information

MLS® ID
OC26151952

Interior Features

Bedrooms
4
Bathrooms
3
Fireplace
Yes
Cooling
Yes
Heating
Yes
Basement
No

Exterior Features

Lot Size
0.06 Acres

Other Property Details

Association Fee Frequency
Monthly
Garage
Yes
View
Yes

This information is deemed reliable but not guaranteed. You should rely on this information only to decide whether or not to further investigate a particular property. BEFORE MAKING ANY OTHER DECISION, YOU SHOULD PERSONALLY INVESTIGATE THE FACTS (e.g. square footage and lot size) with the assistance of an appropriate professional. You may use this information only to identify properties you may be interested in investigating further. All uses except for personal, non-commercial use in accordance with the foregoing purpose are prohibited. Redistribution or copying of this information, any photographs or video tours is strictly prohibited. This information is derived from the Internet Data Exchange (IDX) service provided by San Diego Multiple Listing Service. Displayed property listings may be held by a brokerage firm other than the broker and/or agent responsible for this display. The information and any photographs and video tours and the compilation from which they are derived is protected by copyright. 

© 2026 San Diego Multiple Listing Service. All rights reserved. 

Data last updated 6:24 AM UTC, 10/7/2026



Website advertised by Pacific Keys Realty , DRE 424038

Powered by Luxury Presence
