Property photo 1
Property photo 2
Property photo 3
Property photo 4
Property photo 5
Listed by John Frasca, John L Frasca, Listing Contact: 760-431-5646 
2 Beds
3 Baths
1,185 sqft

$508,250

312 Zest Lane, Fallbrook CA, 92028

Price per sqft$428.90
Built in2024
Property size1,185 sqft
Property typeCondominium

Overview

Active

Listed Jul 1, 2026

Updated 3 weeks ago

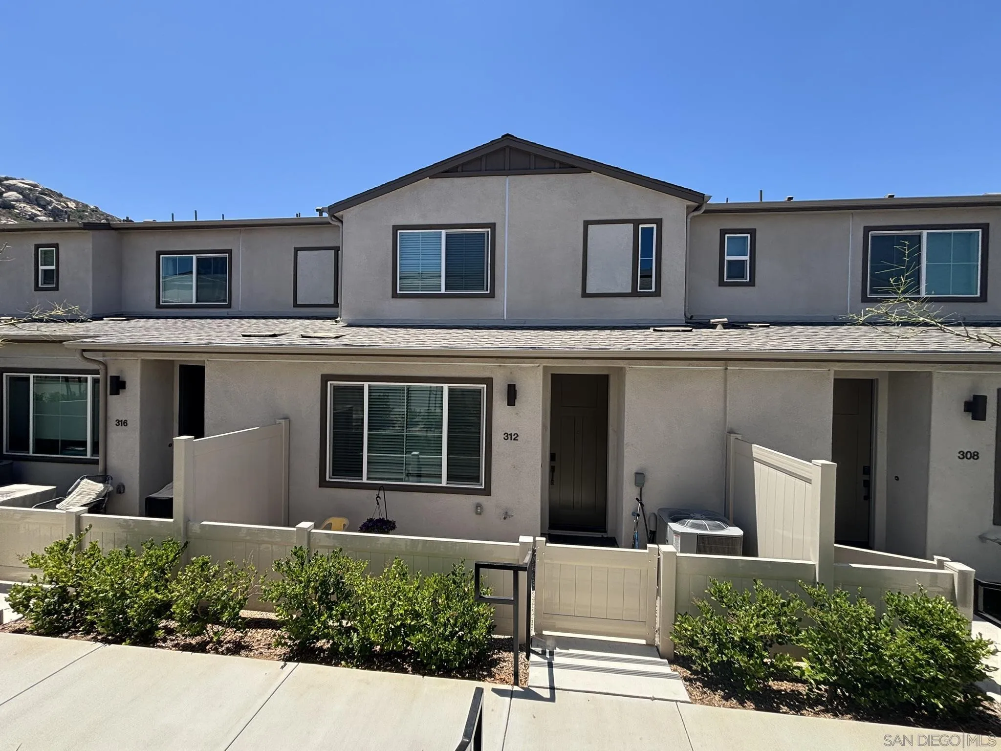
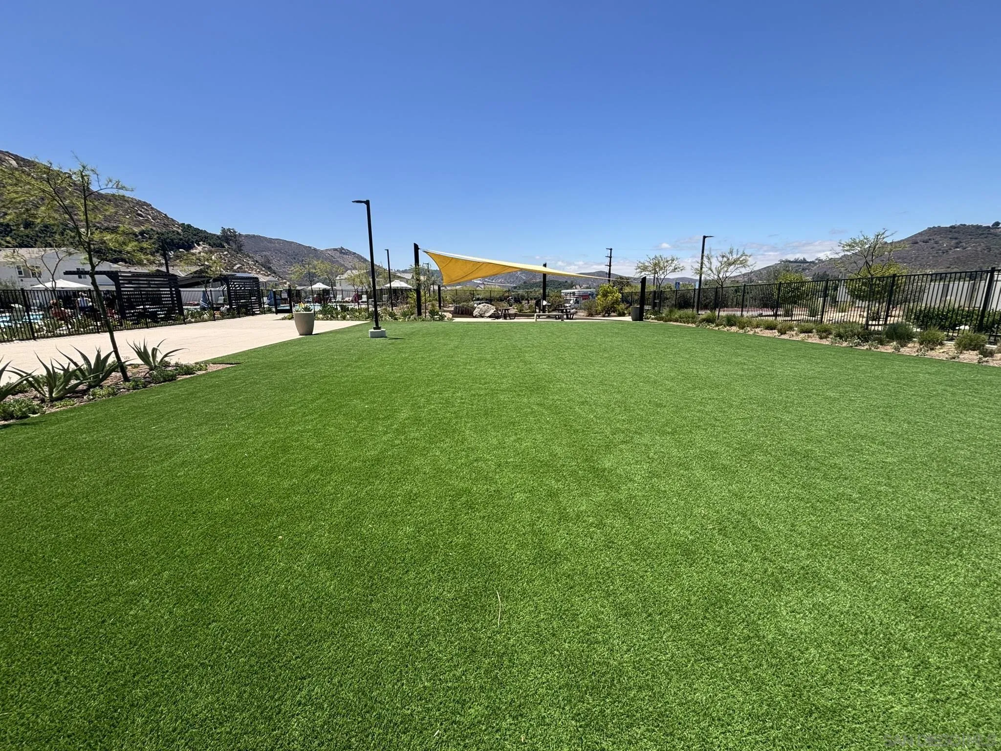
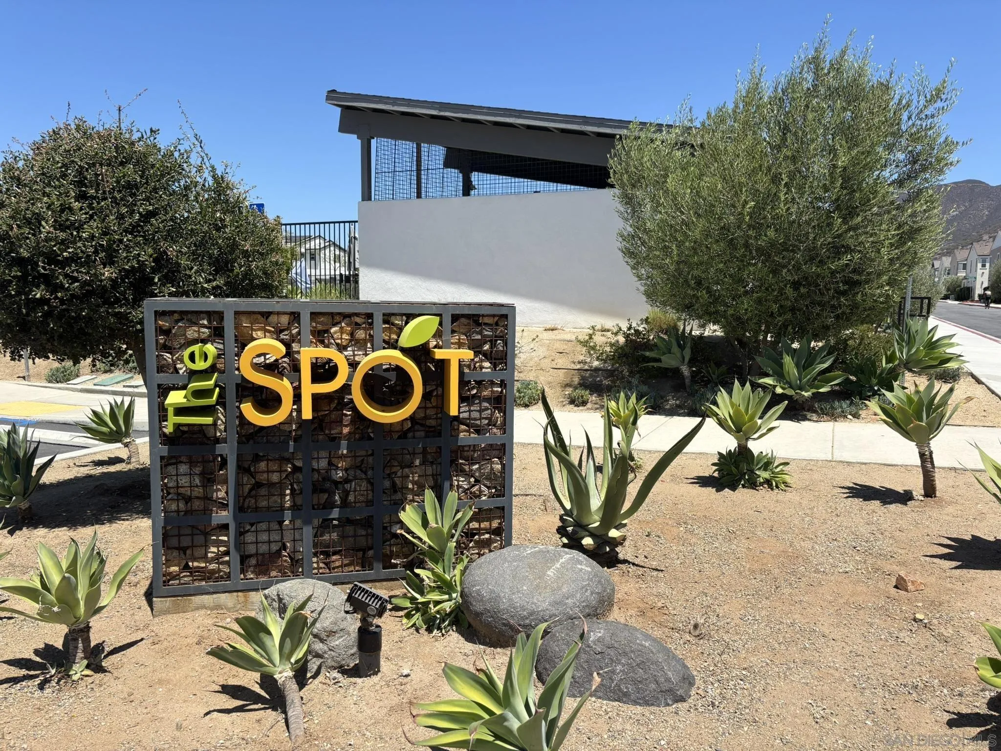
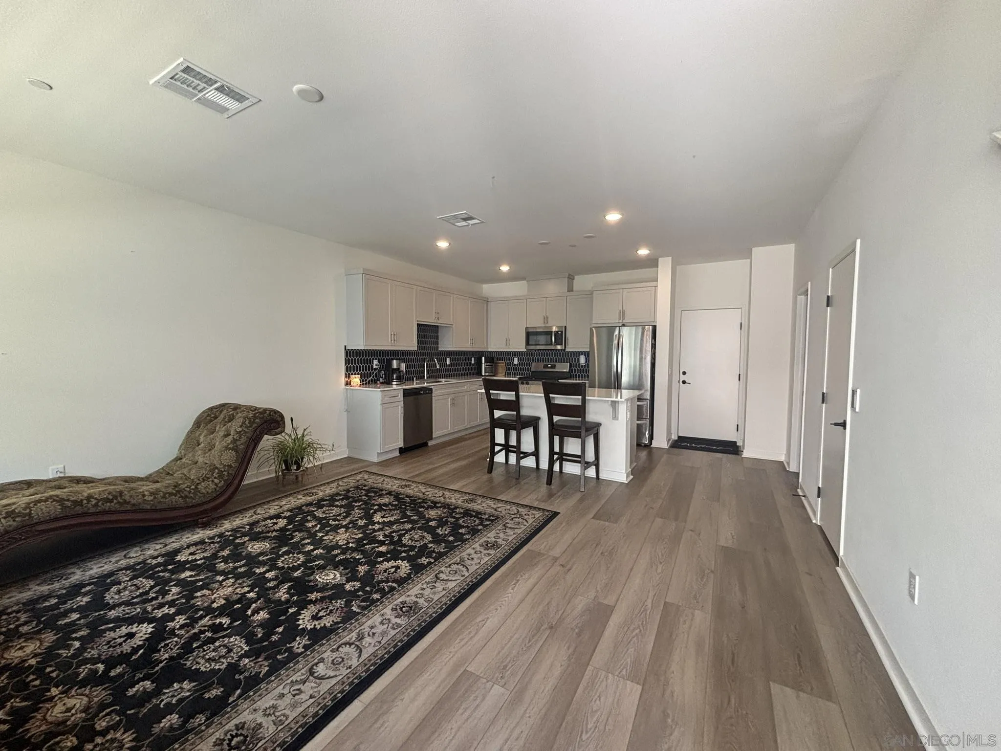
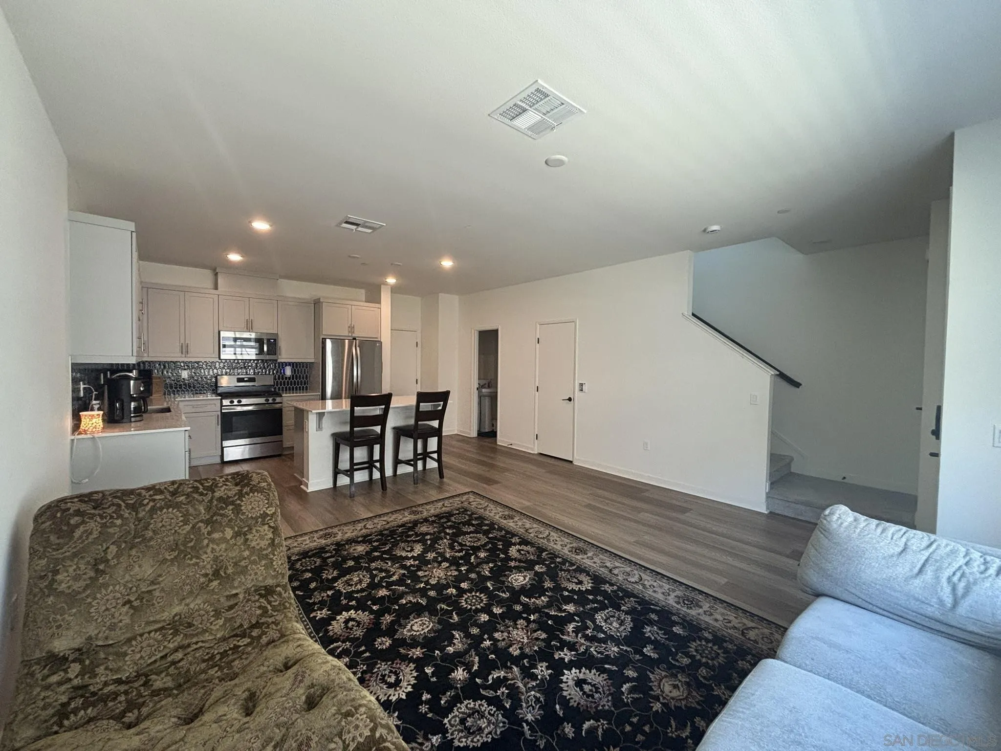
Completed in 2024 and located in Meyer at Citro South, this highly sought after Plan 2 is a modern home featuring 2 bedrooms, 2.5 bathrooms and a den perfect for a home office. This home has been thoughtfully upgraded to enhance both style and comfort. Inside, new vinyl plank flooring runs throughout the house, with carpet on the stairs, for a clean and contemporary feel. The kitchen features a stylish new backsplash, stainless steel appliances including a natural gas range & oven, and a modern farmhouse style sink. An upstairs in-unit full sized stacked washer and dryer add everyday convenience. Outdoors, you can enjoy the private enclosed patio area and the pool/clubhouse/sitting area/BBQ's are just steps away. Also included is an Amazon Key In-Garage Delivery, allowing you to monitor, open, and close the garage from your phone, complete with live video of both the front door and garage. The two car attached garage also features a tankless water heater for on demand hot water. Solar panels provide year-round comfort and affordability. All appliances convey. Located in the resort-style Citro community, residents enjoy access to a sparkling pool and relaxing spa, scenic walking trails, nearby Monserate Mountain, dedicated dog park, a bocce ball court and community garden, welcoming clubhouse for gatherings and activities, and Horse Creek Ridge/Willow Grove parks just minutes away. This home has it all as it blends comfort, modern upgrades, and everyday convenience in a vibrant, thoughtfully designed community.

$3,381/mo

Est. mortgage payment based on a $508,250 home price.

All estimates are provided by Luxury Presence for informational purposes only. Actual amounts may vary.

Additional information

MLS® ID
260015932

Interior Features

Bedrooms
2
Bathrooms
3
Cooling
Yes
Heating
Yes
Basement
No

Other Property Details

Association Fee Frequency
Monthly
Garage
Yes
View
Yes
Pets Allowed
Yes

This information is deemed reliable but not guaranteed. You should rely on this information only to decide whether or not to further investigate a particular property. BEFORE MAKING ANY OTHER DECISION, YOU SHOULD PERSONALLY INVESTIGATE THE FACTS (e.g. square footage and lot size) with the assistance of an appropriate professional. You may use this information only to identify properties you may be interested in investigating further. All uses except for personal, non-commercial use in accordance with the foregoing purpose are prohibited. Redistribution or copying of this information, any photographs or video tours is strictly prohibited. This information is derived from the Internet Data Exchange (IDX) service provided by San Diego Multiple Listing Service. Displayed property listings may be held by a brokerage firm other than the broker and/or agent responsible for this display. The information and any photographs and video tours and the compilation from which they are derived is protected by copyright. 

© 2026 San Diego Multiple Listing Service. All rights reserved. 

Data last updated 4:26 AM UTC, 9/15/2026



Website advertised by Pacific Keys Realty , DRE 424038

Powered by Luxury Presence
