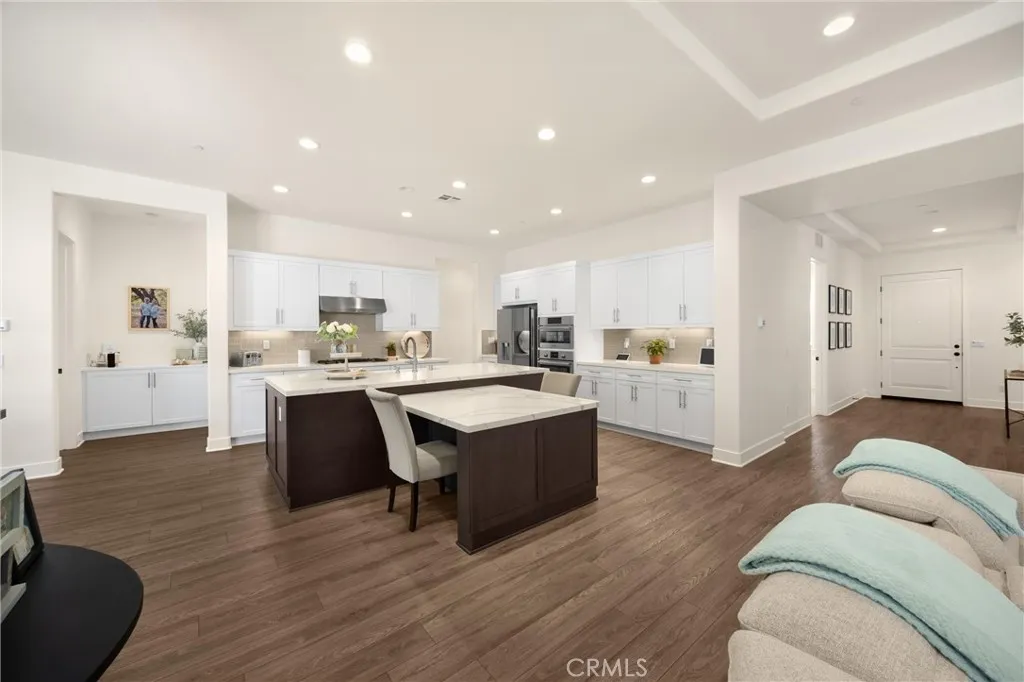
Property photo 1
Property photo 2
Property photo 3
Property photo 4
Property photo 5
Listed by Kase Real Estate, Serena Dobbie, Listing Contact: 909-229-6691 
3 Beds
4 Baths
2,486 sqft

$925,000

11638 Oakton Way, Corona CA, 92883

Price per sqft$372.08
Built in2019
Property size2,486 sqft
Property typeResidential

Overview

Active

Listed May 8, 2026

Updated Aug 11

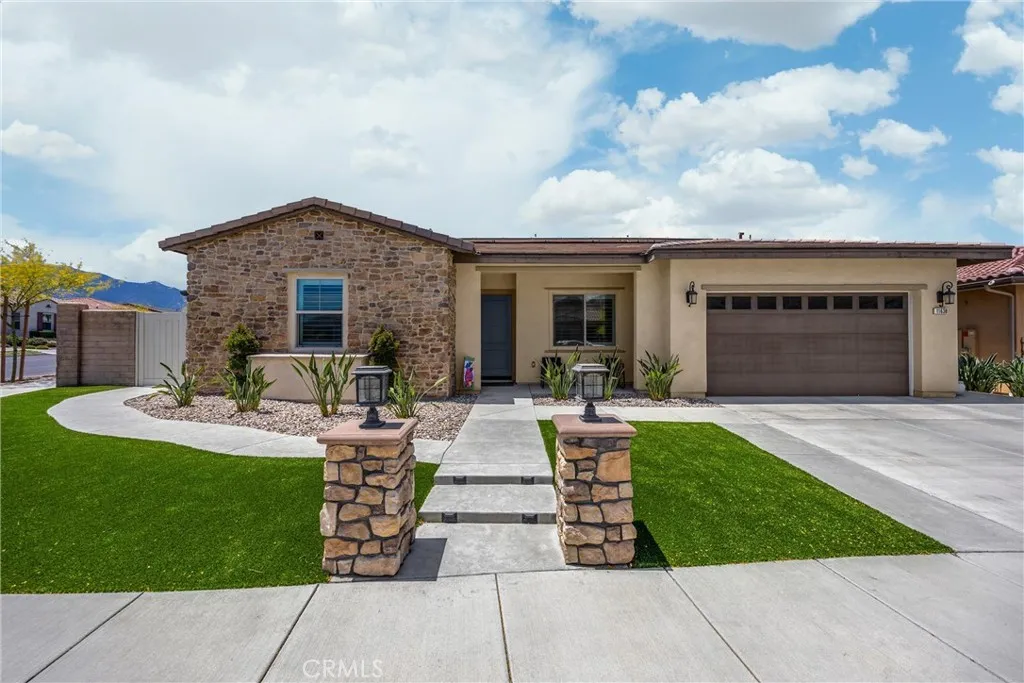
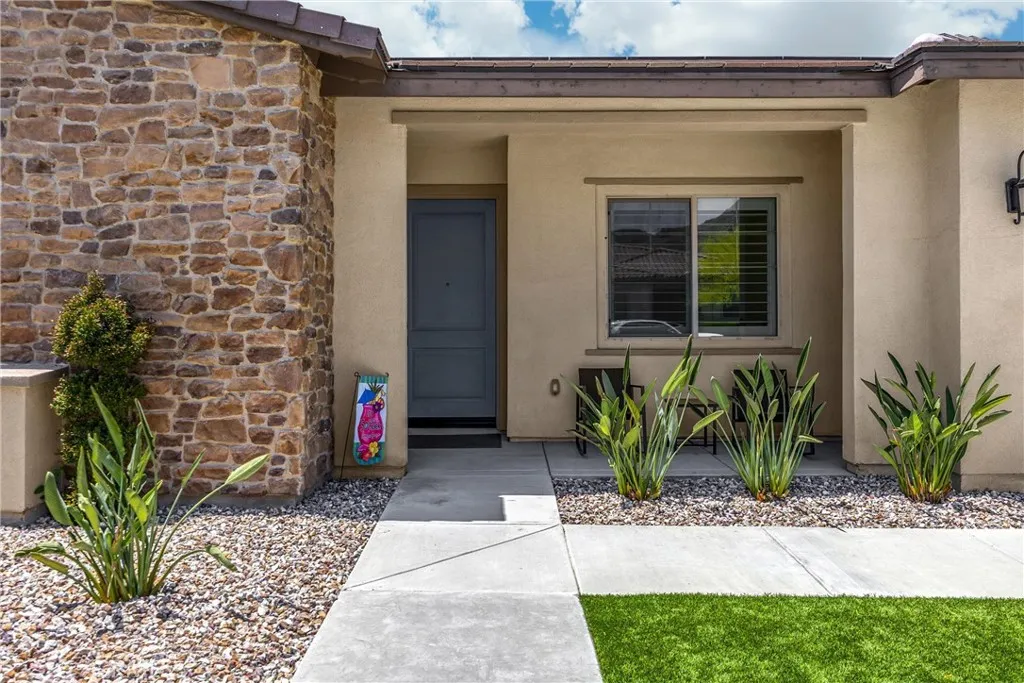
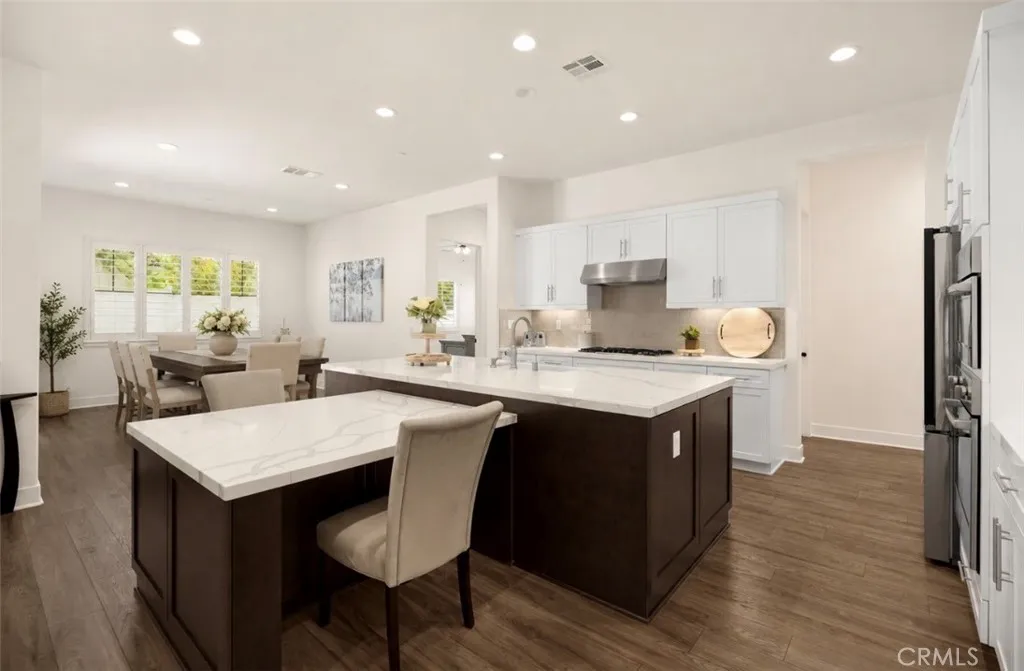
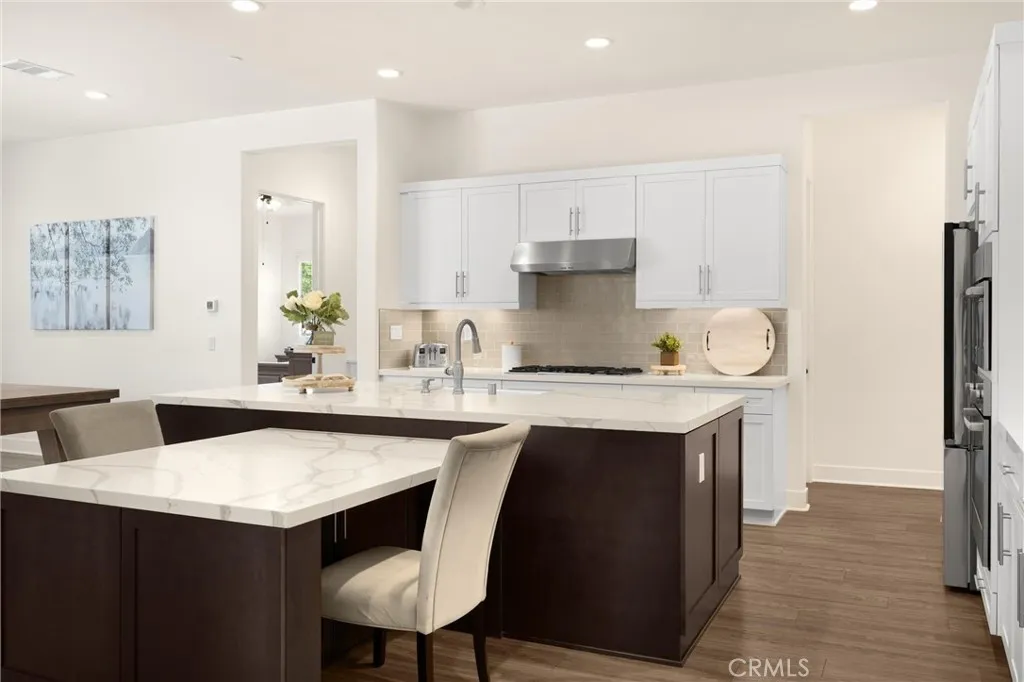
Welcome home to 11638 Oakton Way, a stunning single-story corner lot home nestled in Coronas premier 55+ gated community of Terramor, where the views are unmatched, and the lifestyle is second to none. This meticulously maintained home feels brand new and offers a perfect blend of luxury, comfort, and entertainment.Step inside and fall in love with the open concept floor plan featuring 3 spacious bedrooms, each with its own private en suite bathroom, a powder bath for guests, and a versatile flex room with glass doors, ideal for an office, craft room, or game space. The chefs kitchen is the heart of the home, complete with quartz countertops, sleek white thermofoil cabinetry, built in stainless steel appliances, a walk in pantry, gorgeous blue tile backsplash, and a massive island with an extended table height breakfast bar, perfect for morning coffee or entertaining guests. Adjacent to the kitchen is a dining area thats large enough for a formal table, or even a pool table! Add in the custom full-size bar with a wet bar sink, beverage fridge, and barstool peninsula, and this home becomes an entertainers dream.Seamlessly transition to indoor-outdoor living in the beautifully designed California room, complete with electric fireplace, ceiling fans, TV hookup, and a motorized floor to ceiling sunscreen for year-round enjoyment. The backyard offers breathtaking mountain views, stamped concrete, a second covered patio, low-maintenance landscaping, and even a storage shed. Throughout the home, youll find luxury wood vinyl plank flooring, soaring 10 ceilings, and elegant plantati

$6,154/mo

Est. mortgage payment based on a $925,000 home price.

All estimates are provided by Luxury Presence for informational purposes only. Actual amounts may vary.

Additional information

MLS® ID
CV26100353

Interior Features

Bedrooms
3
Bathrooms
4
Fireplace
Yes
Cooling
Yes
Heating
Yes
Basement
No

Exterior Features

Lot Size
0.17 Acres

Other Property Details

Association Fee Frequency
Monthly
Garage
Yes
View
Yes

This information is deemed reliable but not guaranteed. You should rely on this information only to decide whether or not to further investigate a particular property. BEFORE MAKING ANY OTHER DECISION, YOU SHOULD PERSONALLY INVESTIGATE THE FACTS (e.g. square footage and lot size) with the assistance of an appropriate professional. You may use this information only to identify properties you may be interested in investigating further. All uses except for personal, non-commercial use in accordance with the foregoing purpose are prohibited. Redistribution or copying of this information, any photographs or video tours is strictly prohibited. This information is derived from the Internet Data Exchange (IDX) service provided by San Diego Multiple Listing Service. Displayed property listings may be held by a brokerage firm other than the broker and/or agent responsible for this display. The information and any photographs and video tours and the compilation from which they are derived is protected by copyright. 

© 2026 San Diego Multiple Listing Service. All rights reserved. 

Data last updated 5:06 AM UTC, 8/11/2026



Website advertised by Pacific Keys Realty , DRE 424038

Powered by Luxury Presence
