Property photo 1
Property photo 2
Property photo 3
Property photo 4
Property photo 5
Listed by Pacific Sotheby's International Realty, Peter Au, Listing Contact: 949-838-5800 
4 Beds
5 Baths
3,203 sqft

$1,925,000

157 Sawbuck, Irvine CA, 92618

Price per sqft$601.00
Built in2025
Property size3,203 sqft
Property typeCondominium

Overview

Active

Listed May 23, 2026

Updated 8 days ago

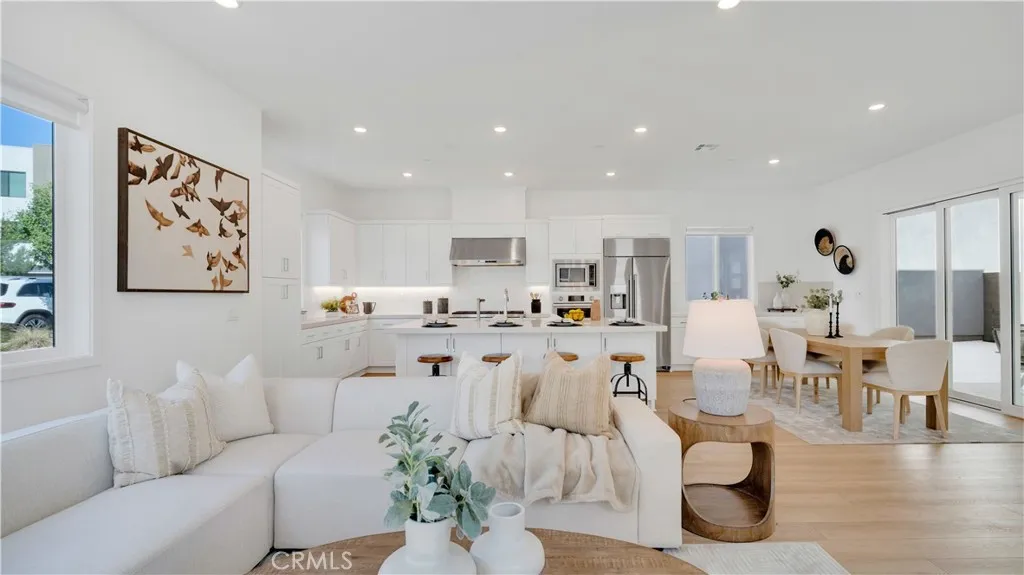
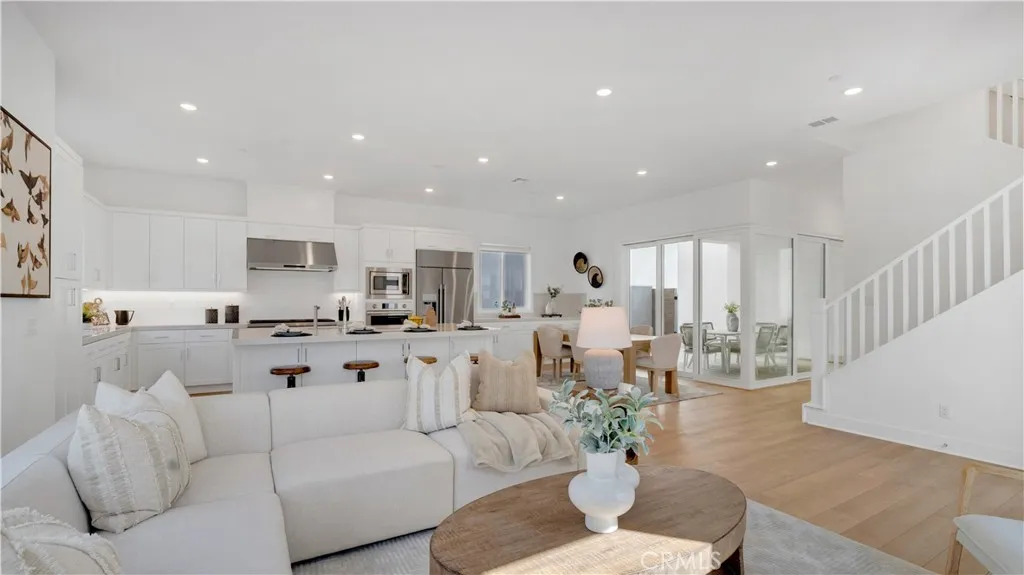
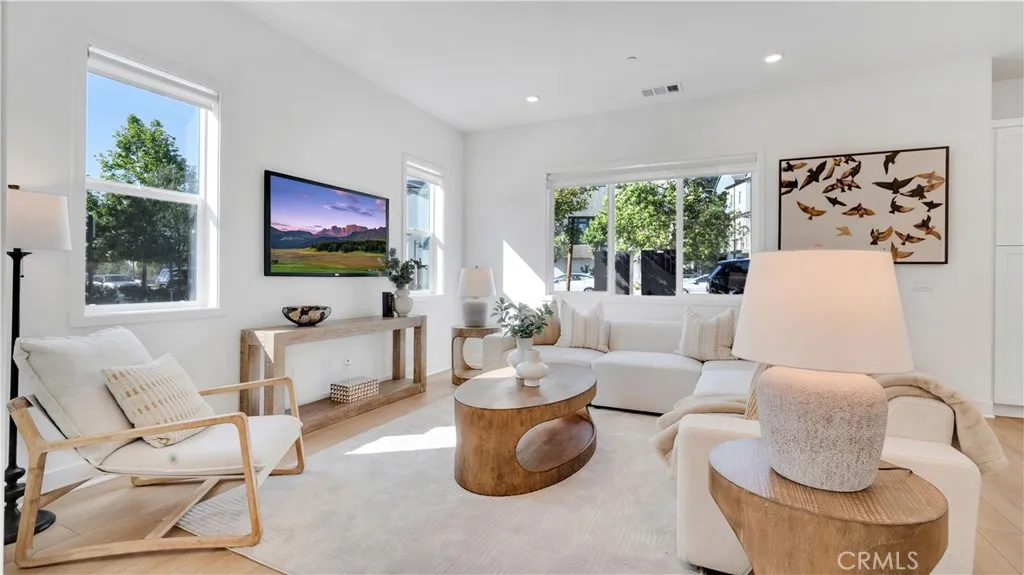
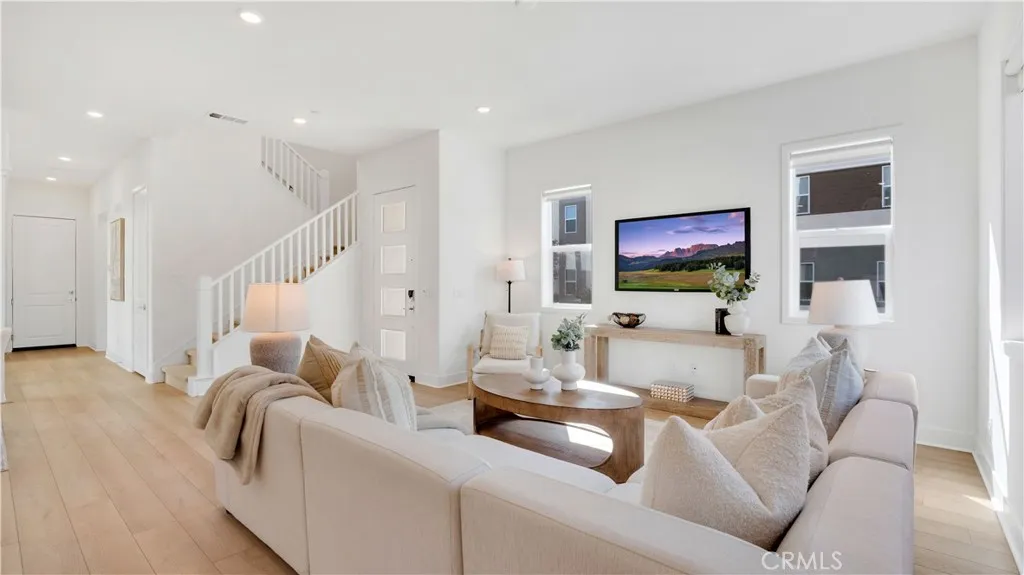
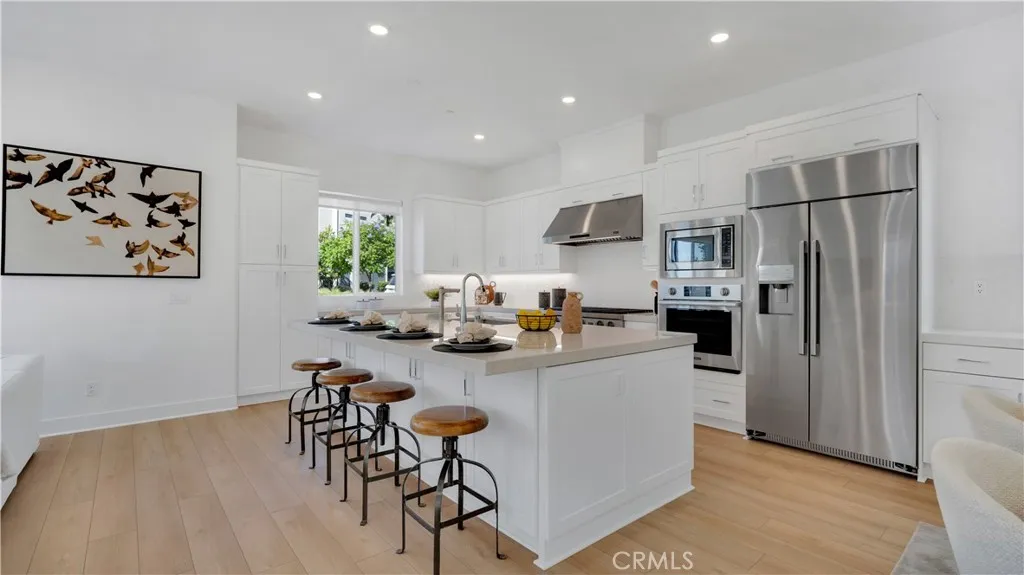
Set on a󠃍󠂏󠃢󠂁󠂤󠃢󠂁󠂣󠃢󠂁󠂢󠃢󠂁󠂡󠃢󠂁󠂢 PREMIUM CORNER LOT in Rise Park, this DETACHED Skye Plan 3 delivers over 3,200 square feet of thoughtfully designed living space across three levels. The main level sets the tone. A great room layout with luxury vinyl flooring anchors the heart of the home, where oversized windows flood the space with natural light filtered softly through roller shades. The chef-inspired kitchen is built for real life with white shaker cabinets, quartz countertops, a large center island with counter seating, soft-close cabinetry, built-in pantry, and upgraded Dacor appliances. A built-in buffet in the dining room adds both style and function. Multi-slide doors open from the great room directly to the California patio, blurring the line between indoors and out. Outside, a newly landscaped backyard with tiled flooring, built-in BBQ, and generous entertaining space makes hosting feel effortless. Whether it is a weekend gathering or a quiet evening under the stars, this outdoor space delivers. Back inside, the main level bedroom offers flexibility for guests or multi-generational living. Upstairs, the primary suite features dual walk-in closets, dual vanities, a frameless glass-enclosed tiled shower, and a floating soaking tub. Two additional bedrooms, including a guest ensuite, and an open loft perfect for a home office or gym round out the second floor. The third level opens into a large bonus room and a rooftop terrace. Room to grow, gather, or simply breathe. Additional practical features include: water softener, reverse osmosis water filtration, ample storage, upstairs laundry roo

$12,807/mo

Est. mortgage payment based on a $1,925,000 home price.

All estimates are provided by Luxury Presence for informational purposes only. Actual amounts may vary.

Additional information

MLS® ID
PW26109191

Interior Features

Bedrooms
4
Bathrooms
5
Fireplace
Yes
Cooling
Yes
Heating
Yes
Basement
No

Other Property Details

Association Fee Frequency
Monthly
Garage
Yes
View
Yes

This information is deemed reliable but not guaranteed. You should rely on this information only to decide whether or not to further investigate a particular property. BEFORE MAKING ANY OTHER DECISION, YOU SHOULD PERSONALLY INVESTIGATE THE FACTS (e.g. square footage and lot size) with the assistance of an appropriate professional. You may use this information only to identify properties you may be interested in investigating further. All uses except for personal, non-commercial use in accordance with the foregoing purpose are prohibited. Redistribution or copying of this information, any photographs or video tours is strictly prohibited. This information is derived from the Internet Data Exchange (IDX) service provided by San Diego Multiple Listing Service. Displayed property listings may be held by a brokerage firm other than the broker and/or agent responsible for this display. The information and any photographs and video tours and the compilation from which they are derived is protected by copyright. 

© 2026 San Diego Multiple Listing Service. All rights reserved. 

Data last updated 7:26 AM UTC, 9/30/2026



Website advertised by Pacific Keys Realty , DRE 424038

Powered by Luxury Presence
