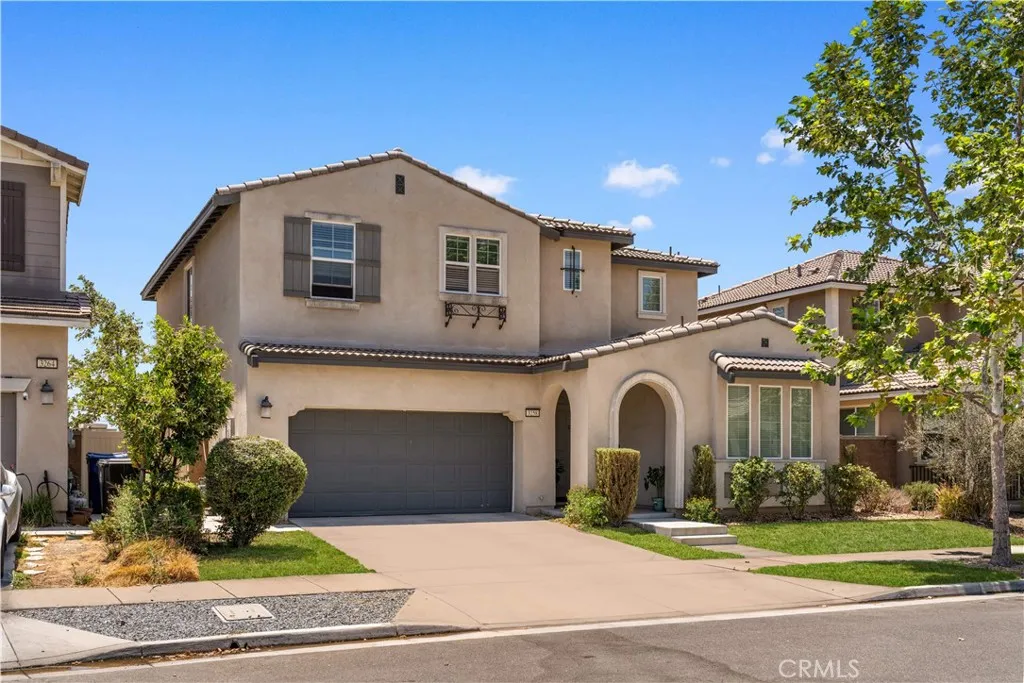
Property photo 1
Listed by Real Brokerage Technologies, LIAN LIU, Listing Contact: 626-261-2024 
5 Beds
3 Baths
2,980 sqft

$849,000

3258 E Denali Drive, Ontario CA, 91762

Price per sqft$284.90
Built in2018
Property size2,980 sqft
Property typeResidential

Overview

Active

Listed Jun 12, 2026

Updated 11 days ago

Beautiful Turn-Key Home󠃍󠂏󠃢󠂁󠂤󠃢󠂁󠂣󠃢󠂁󠂢󠃢󠂁󠂡󠃢󠂁󠂢 in the Desirable Grand Park Community of Ontario Ranch! This spacious 5-bedroom, 3-bathroom home offers approximately 2,980 sq. ft. of comfortable living space with a highly desirable floor plan featuring 1 bedroom and 1 full bathroom on the main level. Enjoy newer interior paint and laminate flooring throughout, creating a fresh and modern feel. Abundant windows fill the home with natural light, while the open-concept layout is ideal for everyday living and entertaining. The kitchen features granite countertops, stainless steel appliances, a center island, and ample cabinet space. The inviting living room includes a cozy fireplace and opens seamlessly to the dining area. Upstairs offers a versatile loft, a spacious primary suite, and three additional bedrooms. Additional highlights include an attached 2-car garage and a generously sized backyard perfect for outdoor enjoyment. Residents enjoy an exceptional array of community amenities, including a resort-style pool and spa, playground, clubhouse, and beautifully maintained common areas. Ideally located near the 60, 15, 91, and 71 Freeways, this home provides convenient access to Costco, 99 Ranch Market, shopping centers, restaurants, schools, and a variety of everyday conveniences. One of the homes most desirable features is its unique backyard setting with no rear neighbors. Also, Ontario Grand Park is currently under construction in the area. Once completed, residents can enjoy convenient access to the parks planned recreational amenities, open green spaces, and family-friendly facilitiesan except

$5,648/mo

Est. mortgage payment based on a $849,000 home price.

All estimates are provided by Luxury Presence for informational purposes only. Actual amounts may vary.

Additional information

MLS® ID
WS26128547

Interior Features

Bedrooms
5
Bathrooms
3
Fireplace
Yes
Cooling
Yes
Basement
No

Exterior Features

Lot Size
0.09 Acres

Other Property Details

Association Fee Frequency
Monthly
Garage
Yes
View
Yes

This information is deemed reliable but not guaranteed. You should rely on this information only to decide whether or not to further investigate a particular property. BEFORE MAKING ANY OTHER DECISION, YOU SHOULD PERSONALLY INVESTIGATE THE FACTS (e.g. square footage and lot size) with the assistance of an appropriate professional. You may use this information only to identify properties you may be interested in investigating further. All uses except for personal, non-commercial use in accordance with the foregoing purpose are prohibited. Redistribution or copying of this information, any photographs or video tours is strictly prohibited. This information is derived from the Internet Data Exchange (IDX) service provided by San Diego Multiple Listing Service. Displayed property listings may be held by a brokerage firm other than the broker and/or agent responsible for this display. The information and any photographs and video tours and the compilation from which they are derived is protected by copyright. 

© 2026 San Diego Multiple Listing Service. All rights reserved. 

Data last updated 3:02 AM UTC, 9/27/2026



Website advertised by Pacific Keys Realty , DRE 424038

Powered by Luxury Presence
