Property photo 1
Property photo 2
Property photo 3
Property photo 4
Property photo 5
Listed by BHHS CA Properties, Carole Geronsin, Listing Contact: 714-602-3557 
3 Beds
4 Baths
2,078 sqft

$925,000

1874 S Westside Drive Unit 38, Anaheim CA, 92805

Price per sqft$445.14
Built in2021
Property size2,078 sqft
Property typeCondominium

Overview

Active

Listed Sep 4, 2026

Updated 3 weeks ago

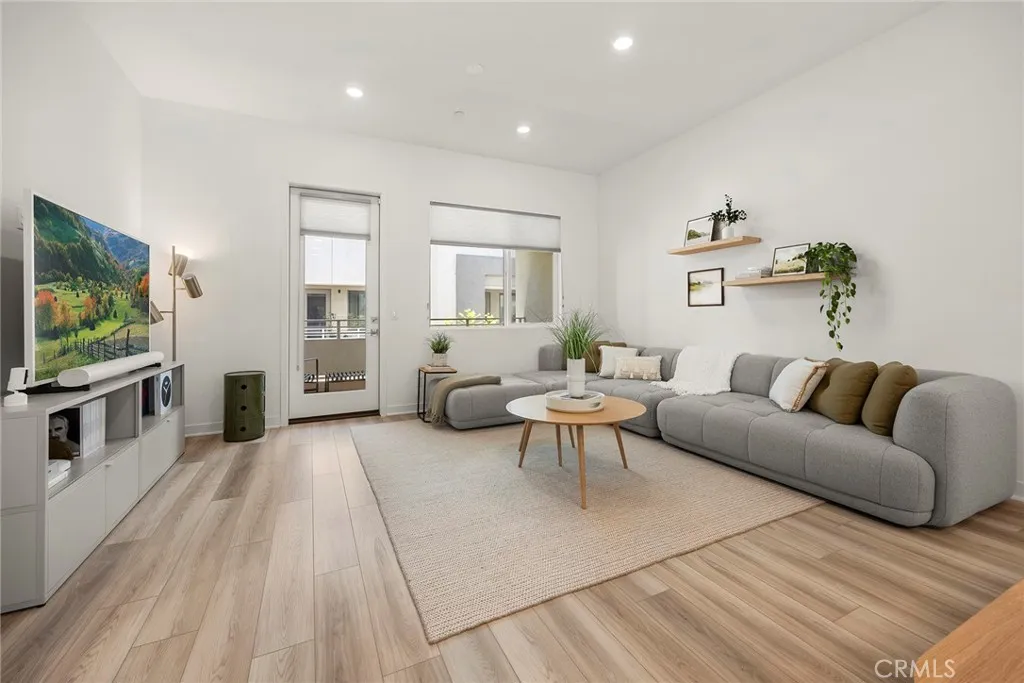
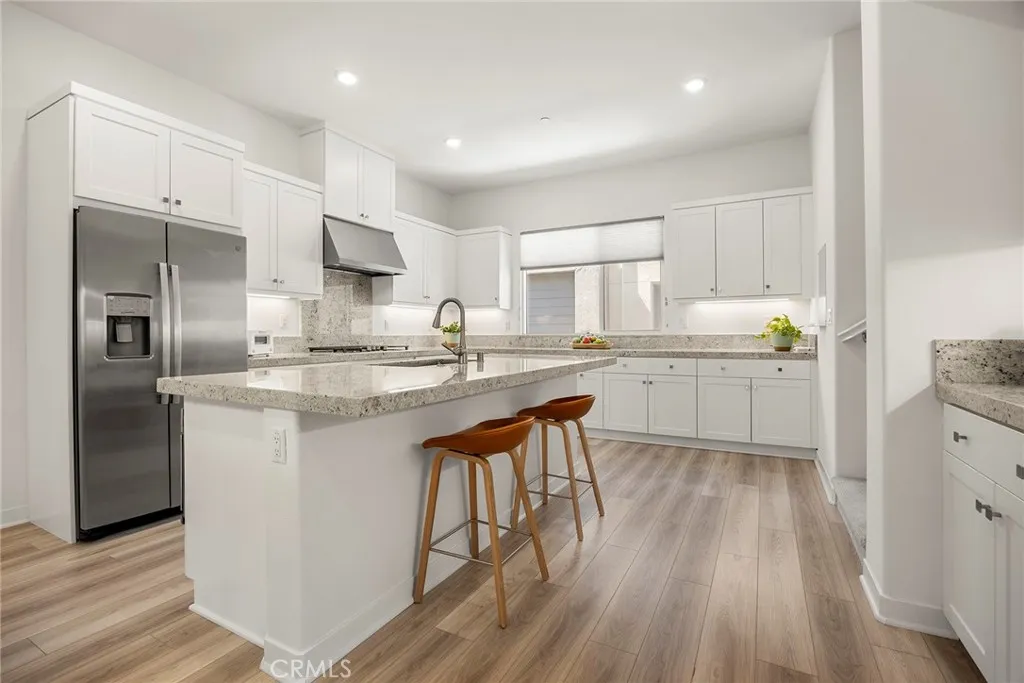
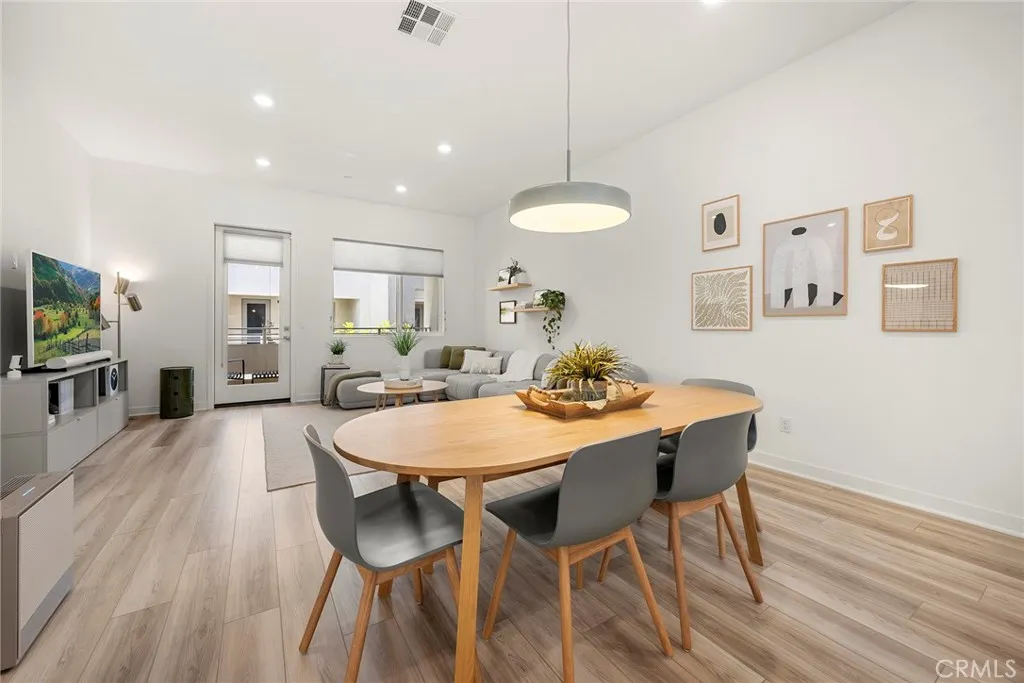
Seller will entertain offers between $899,000 and $925,000. Step into elevated living in the heart of Anaheims Platinum Trianglewhere style, energy, and convenience collide. This home features generous living space, clean architectural lines, a flexible layout, and all the right spaces to live, work, and unwind. The pristine condition and amenities show like a model home! The entry level sets the tone with wood-look luxury vinyl plank flooring, with a main floor private bedroom suite with walk-in closet and full bath plus direct access to an oversized two-car garage. Upstairs, the main level opens up into a light-filled, open-concept great room that flows effortlessly for ease of entertaining or relaxing. The expansive living space opens to a dining area and then the immense kitchen highlighted with quartz countertops, a gather round center island for casual dining or meal prep, bright white cabinetry, stainless-steel appliances, and a generous walk-in pantry. Walls of windows bring in natural light, accented by stylish top-down/bottom-up window coverings when you want a little privacy, while the intimate covered balcony is your go-to spot for morning coffee or evening wind-downs. A sleek powder room adds convenience without sacrificing style. On the top floor, the functionality continues with a smartly designed loft area featuring a built-in double workspaceideal for remote work or creative projects. The primary suite is a true escape with a spacious walk-in closet, dual vanities, and an unbelievably oversized walk-in shower. A secondary bedroom with its own full bath and

$6,154/mo

Est. mortgage payment based on a $925,000 home price.

All estimates are provided by Luxury Presence for informational purposes only. Actual amounts may vary.

Additional information

MLS® ID
PW26193595

Interior Features

Bedrooms
3
Bathrooms
4
Fireplace
Yes
Cooling
Yes
Heating
Yes
Basement
No

Other Property Details

Association Fee Frequency
Monthly
Garage
Yes
View
Yes

This information is deemed reliable but not guaranteed. You should rely on this information only to decide whether or not to further investigate a particular property. BEFORE MAKING ANY OTHER DECISION, YOU SHOULD PERSONALLY INVESTIGATE THE FACTS (e.g. square footage and lot size) with the assistance of an appropriate professional. You may use this information only to identify properties you may be interested in investigating further. All uses except for personal, non-commercial use in accordance with the foregoing purpose are prohibited. Redistribution or copying of this information, any photographs or video tours is strictly prohibited. This information is derived from the Internet Data Exchange (IDX) service provided by San Diego Multiple Listing Service. Displayed property listings may be held by a brokerage firm other than the broker and/or agent responsible for this display. The information and any photographs and video tours and the compilation from which they are derived is protected by copyright. 

© 2026 San Diego Multiple Listing Service. All rights reserved. 

Data last updated 3:22 AM UTC, 9/13/2026



Website advertised by Pacific Keys Realty , DRE 424038

Powered by Luxury Presence
