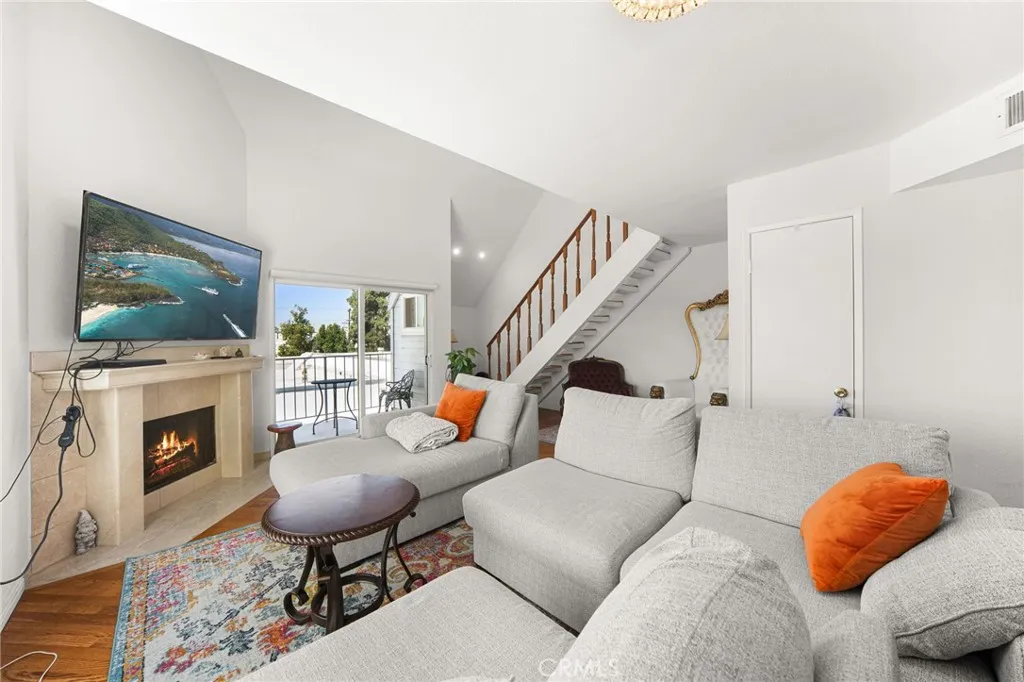
Property photo 1
Property photo 2
Property photo 3
Property photo 4
Property photo 5
Listed by RE/MAX MASTERS REALTY, Gina MacIsaac, Listing Contact: 626-696-9980 
3 Beds
3 Baths
1,187 sqft

$714,999

1121 E Wilson Unit 12, Glendale CA, 91206

Price per sqft$602.36
Built in1986
Property size1,187 sqft
Property typeCondominium

Overview

Active

Listed Oct 4, 2026

Updated 25h ago

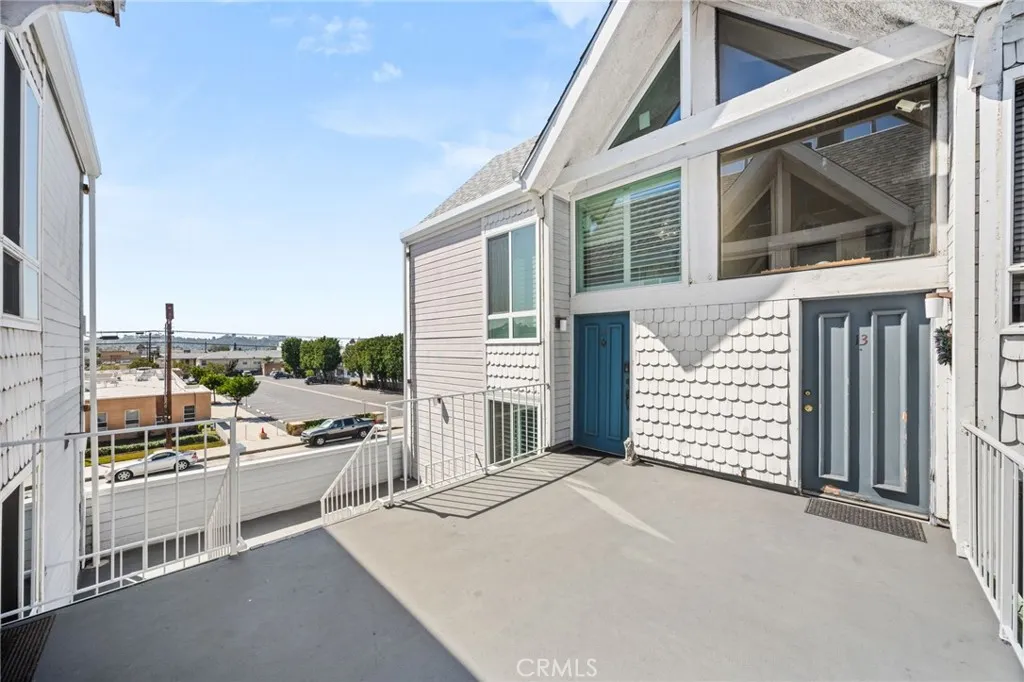
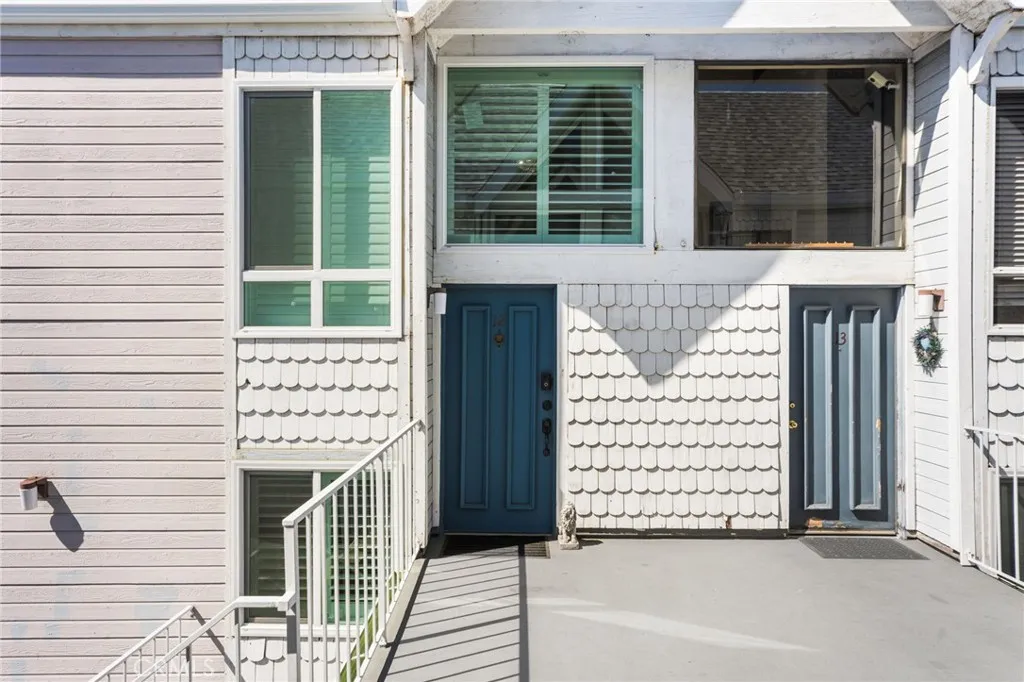
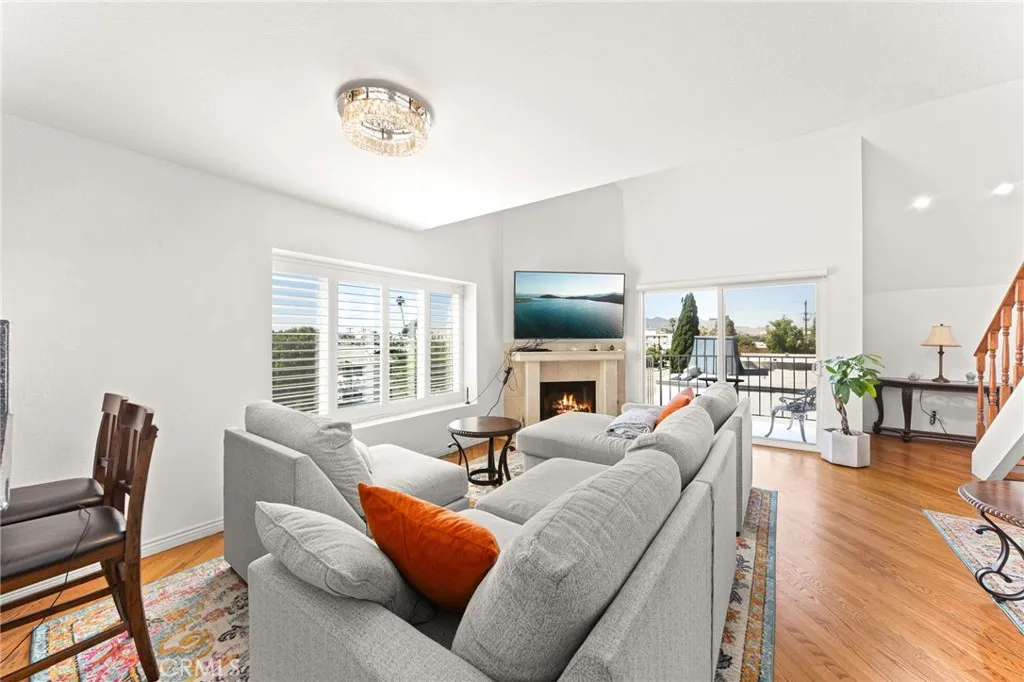
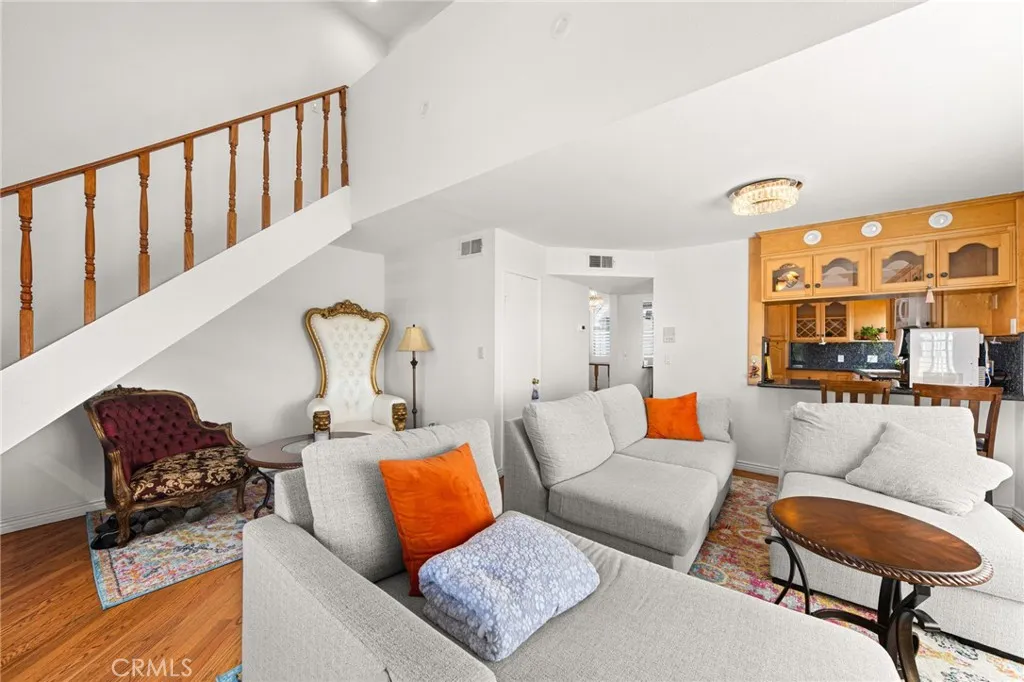
The views are󠃍󠂏󠃢󠂁󠂤󠃢󠂁󠂣󠃢󠂁󠂢󠃢󠂁󠂡󠃢󠂁󠂢 something you truly need to experience in person! Welcome to this beautifully updated, front-facing corner residence in Glendale, offering the perfect blend of privacy, natural light, and townhouse-style living. This spacious 3-bedroom, 3-bathroom home is on the top floor and sharing only one common wall, adding a true sense of privacy. Inside, vaulted ceilings, refinished hardwood floors, and a charming fireplace in the living room, creates a warm and inviting living space, while the statement chandelier adds an elegant touch. Two private balconies in the home provide wonderful opportunities to enjoy the surrounding views and fresh air. The primary suite serves as a peaceful retreat, complete with a walk-in closet, en-suite bathroom, and its own private balcony. Privately situated away from the bedrooms, the light-filled loft/ 3rd bedroom, offers exceptional flexibility to suit your lifestyle. The spacious kitchen features abundant cabinetry, refinished cabinets, an updated sink faucet, and garbage disposal. A convenient laundry room with washer, dryer, and additional storage shelving adds to the home's everyday functionality. Extensively updated throughout, the home features newer premium windows, newer shutter blinds, updated interior molding, LED lighting throughout, recessed lighting with dimmers, refreshed bathroom light fixtures, and two newer medicine cabinets. The bathroom cabinetry have also been refreshed, while the bedrooms and hallway feature updated cork and laminate flooring. Additional improvements include professionally cleaned ductwork, newer

$4,757/mo

Est. mortgage payment based on a $714,999 home price.

All estimates are provided by Luxury Presence for informational purposes only. Actual amounts may vary.

Additional information

MLS® ID
CV26215024

Interior Features

Bedrooms
3
Bathrooms
3
Fireplace
Yes
Cooling
Yes
Heating
Yes
Basement
No

Exterior Features

Lot Size
0.35 Acres

Other Property Details

Association Fee Frequency
Monthly
View
Yes

This information is deemed reliable but not guaranteed. You should rely on this information only to decide whether or not to further investigate a particular property. BEFORE MAKING ANY OTHER DECISION, YOU SHOULD PERSONALLY INVESTIGATE THE FACTS (e.g. square footage and lot size) with the assistance of an appropriate professional. You may use this information only to identify properties you may be interested in investigating further. All uses except for personal, non-commercial use in accordance with the foregoing purpose are prohibited. Redistribution or copying of this information, any photographs or video tours is strictly prohibited. This information is derived from the Internet Data Exchange (IDX) service provided by San Diego Multiple Listing Service. Displayed property listings may be held by a brokerage firm other than the broker and/or agent responsible for this display. The information and any photographs and video tours and the compilation from which they are derived is protected by copyright. 

© 2026 San Diego Multiple Listing Service. All rights reserved. 

Data last updated 6:24 AM UTC, 10/7/2026



Website advertised by Pacific Keys Realty , DRE 424038

Powered by Luxury Presence
