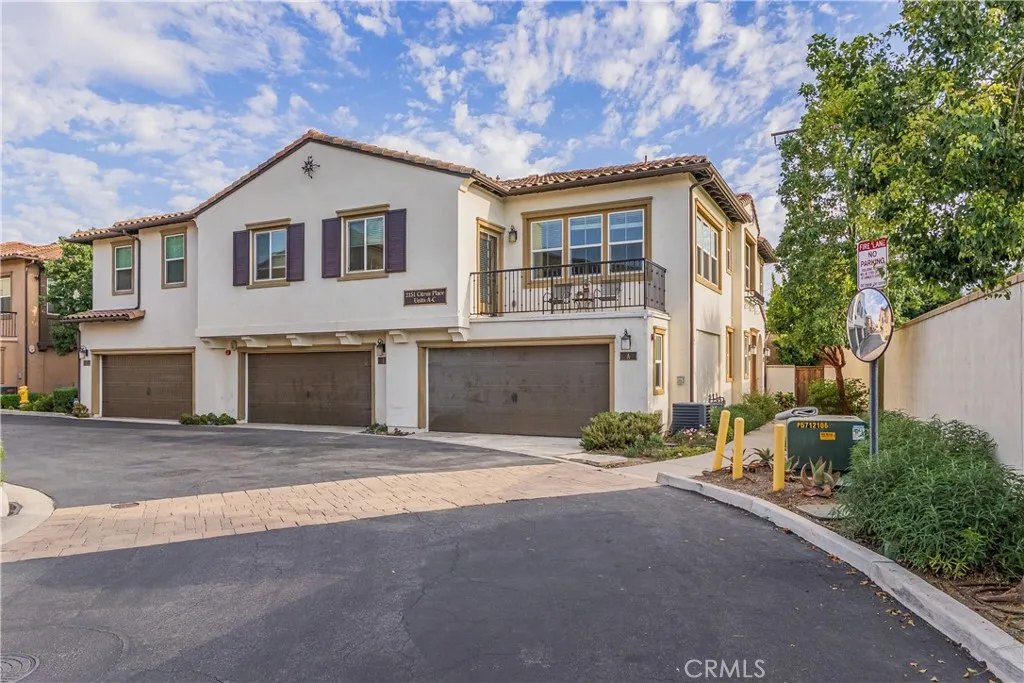
Property photo 1
Listed by Keller Williams OC Coastal, Anthony De La Vara Jr., Listing Contact: 626-333-8768 
3 Beds
3 Baths
1,430 sqft

$738,888

2151 Citrus Place Unit A, Hacienda Heights CA, 91745

Price per sqft$516.70
Built in2018
Property size1,430 sqft
Property typeCondominium

Overview

Active

Listed Aug 26, 2026

Updated 2 days ago

Welcome home to󠃍󠂏󠃢󠂁󠂤󠃢󠂁󠂣󠃢󠂁󠂢󠃢󠂁󠂡󠃢󠂁󠂢 this turn-key corner unitthat offers distant scenic mountain views. Cross the threshold into a welcoming ground-floor entryway finished in sleek tile flooring. This level introduces a private bedroom retreat adorned with plush carpeting, a generous walk-in closet, and a dedicated three-quarter bathroom. The perfect setup ideal for out-of-town guests, a teenagers haven, or a quiet home office. Ascend the newly carpeted stairs to discover a breathtaking upper level, defined by an expansive open-concept layout, soaring high ceilings, and ambient recessed lighting. The formal living room serves as a bright and airy centerpiece, flowing effortlessly into the dining area and a gourmet chef's kitchen. Here, a massive center island takes center stage, complemented by endless cabinet space, a bright tile backsplash, and stainless steel appliances. Off the kitchen, an accent door opens to your private, wrought-iron enclosed balcony, offering an intimate outdoor escape perfectly sized for a bistro table and morning coffee. Conveniently tucked away on this floor is a dedicated indoor laundry closet. The top floor continues with a luxurious primary suite featuring high ceilings, dual sinks, and an expansive walk-in closet. Completing the upstairs is the third bedroom, also equipped with a walk-in closet, and a full hallway bathroom. New carpet throughout. The home features an on-demand tankless water heater for maximum space savings and endless hot water. Stepping beyond the main living spaces, the home offers a direct-access, two-car garage that makes parking and storag

$4,916/mo

Est. mortgage payment based on a $738,888 home price.

All estimates are provided by Luxury Presence for informational purposes only. Actual amounts may vary.

Additional information

MLS® ID
TR26160935

Interior Features

Bedrooms
3
Bathrooms
3
Fireplace
Yes
Cooling
Yes
Heating
Yes
Basement
No

Exterior Features

Lot Size
0.27 Acres

Other Property Details

Association Fee Frequency
Monthly
Garage
Yes
View
Yes

This information is deemed reliable but not guaranteed. You should rely on this information only to decide whether or not to further investigate a particular property. BEFORE MAKING ANY OTHER DECISION, YOU SHOULD PERSONALLY INVESTIGATE THE FACTS (e.g. square footage and lot size) with the assistance of an appropriate professional. You may use this information only to identify properties you may be interested in investigating further. All uses except for personal, non-commercial use in accordance with the foregoing purpose are prohibited. Redistribution or copying of this information, any photographs or video tours is strictly prohibited. This information is derived from the Internet Data Exchange (IDX) service provided by San Diego Multiple Listing Service. Displayed property listings may be held by a brokerage firm other than the broker and/or agent responsible for this display. The information and any photographs and video tours and the compilation from which they are derived is protected by copyright. 

© 2026 San Diego Multiple Listing Service. All rights reserved. 

Data last updated 3:02 AM UTC, 10/5/2026



Website advertised by Pacific Keys Realty , DRE 424038

Powered by Luxury Presence
